SlideServe
Menu
Préférences
© SlideServe · v2026

Savage Field

kali avatar
9 diapositives · 264 Views · Jul 29, 2014

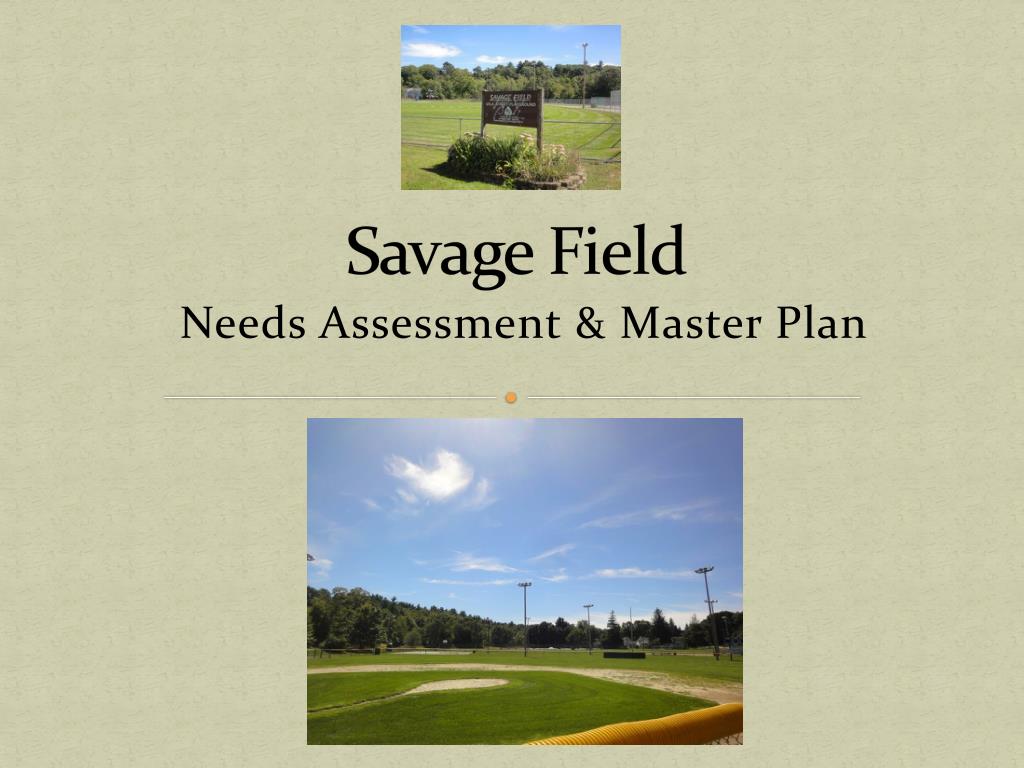
Savage Field . Needs Assessment & Master Plan. Discussion Points. Needs Assessment & Master Plan Results Proposed Plan Costs Needs Safety Issues About Savage Field Environmental Impact. Proposed Plan. Gale Associates Hired in Fall 2013 to conduct assessment & survey property
Savage Field - slide 1
01 / 9Savage Field
1 / 17

Télécharger la présentation

Savage Field
Une image / un lien ci-dessous est fourni (tel quel) pour télécharger la présentation

Politique de téléchargement : le contenu du site vous est fourni TEL QUEL pour votre information et votre usage personnel ; il ne peut être vendu, concédé sous licence ni partagé sur d’autres sites sans l’accord de son auteur.Le contenu vous est fourni TEL QUEL, pour votre information et votre usage personnel uniquement. Téléchargez la présentation en cliquant sur ce lien. Lors du téléchargement, si vous ne parvenez pas à télécharger une présentation, l’éditeur a peut-être supprimé le fichier de son serveur.Pendant le téléchargement, si vous ne parvenez pas à obtenir une présentation, le fichier a peut-être été supprimé par l’éditeur.

F I N

Plus de contenu associé

Transcription de la présentation
  1. Savage Field Needs Assessment & Master Plan

  2. Discussion Points • Needs Assessment & Master Plan Results • Proposed Plan • Costs • Needs • Safety Issues • About Savage Field • Environmental Impact

  3. Proposed Plan • Gale Associates • Hired in Fall 2013 to conduct assessment & survey property • Needs Assessment & Master Plan completed May 2014 • $9,000 funded through Revolving Fund • Two plans presented along with complete facility evaluation & feasibility study • Proposed Plan • Reconstruct Softball field in new location • Renovated Little League field • New parking area for 77 cars • Athletic field lighting for all amentities • Skatepark, Playground/Splash Pad, Deck hockey Rink, and picnic pavillion • Walking path around property

  4. Costs • Consulting Services • $45,000 Town Meeting Article • Covers phases 1-4 (of 5 phases) for consulting services for proposed Master Plan • Phase 1 – Background Investigation, Facility Assessment & Survey • Phase 2 –Program Development, Schematic Design, and Cost estimates • Phase 3 – Design Development and Preparation of Contract Documents • Phase 4 – Permitting Assistance Services (Conservation Commission, Town of Clinton Planning Board, Tennessee Gas Co., NPDES General Permit, Railroad Easement) • Project Construction • ~$1,653,700.00 to complete Conceptual Layout Option 2 • PARC Grant Funding, private donations, & Town funds would be sought for construction phase • Project could be divided into phases if needed • Varying costs include Skatepark & Playground design and materials • Ongoing Maintenance • Existing Field Maintenance Costs – watering, mowing, fertilizing • New Maintenance Costs – Safety Inspections, Playground & Splash Pad repairs • Income Potential • Establish fee structure for all leagues & teams that use and rent fields • New program development – tournaments, skate park events, recreational activities • Parties, Functions, Special Events

  5. Needs Park Facilities Evaluation Results from Needs Assessment: • Turf on both fields is in fair condition • Standing water an issue on both infields – neither field has formal under drainage system • Backstop and all fencing in poor condition • Spectator Seating at both fields in poor condition with no ADA accessibility • Both pitching and home plate areas in poor condition • Dugouts in poor condition • Field Lighting is outdated and not meeting safety lighting standards for play • No organized parking for park • Skatepark in poor condition • Basketball in good condition – recently re-built • Electrical Shed in good condition Overall, the fields & other park amenities are all in poor to fair condition. Safety hazards are present, ADA requirements are not being met, and programming needs are not being served.

  6. Safety Issues • Player Wellbeing • Structural soundness of existing amenities • Site Security • ADA Requirements • Lighting

  7. About Savage Field Savage Field is located at the intersection of Water Street & Vale Street. It has home to many youth baseball and adult softball games, as well as recreational basketball and skate boarding. • Total Savage field property: ~7 acres • Maintained and managed by Parks & Recreation department • Current property used for recreation purposes • Property located within 100-year flood zone of Nashua River • Tennessee Gas Line runs through property with easement restrictions • Old Railroad bed runs through property with easement restrictions

  8. Environmental Impact • Drainage improvements • Parking improvements • Light “spillage” improved with new lighting system • Visual Integrity • Site Security • Easement restrictions

  9. www.clintonrec.com