SlideServe
Menu
Préférences
© SlideServe · v2026

Pre Engineered Buildings Manufacturer - Mak Building System Pvt Ltd

MakbuildingPvt avatar
12 diapositives · 222 Views · Mar 16, 2020

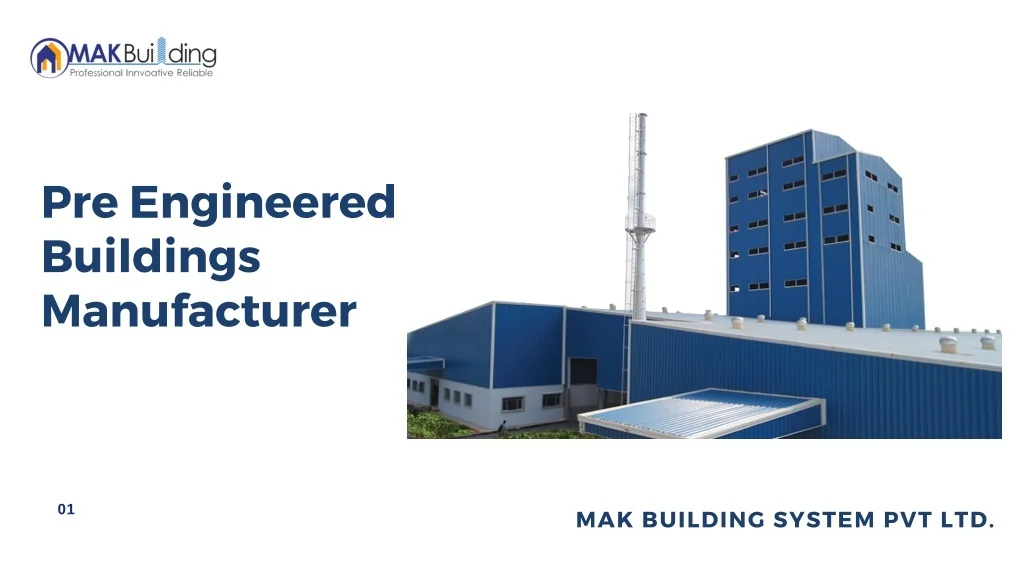
Pre Engineered Building is a metal building system that includes a structural system and often includes roof and wall cladding and is designed and fabricated in the factory premises. It was first manufactured in the United States and later, was introduced in India and the rest of the world. The primary reason for adopting Pre-Engineered Building manufacturers in India is the persisting trust in traditional construction methods. https:\/\/www.makbuilding.in\/pre-engineered-buildings.html
Pre Engineered Buildings Manufacturer - Mak Building System Pvt Ltd - slide 1
01 / 12Pre Engineered Buildings Manufacturer - Mak Building System Pvt Ltd
1 / 17

Télécharger la présentation

Pre Engineered Buildings Manufacturer - Mak Building System Pvt Ltd
Une image / un lien ci-dessous est fourni (tel quel) pour télécharger la présentation

Politique de téléchargement : le contenu du site vous est fourni TEL QUEL pour votre information et votre usage personnel ; il ne peut être vendu, concédé sous licence ni partagé sur d’autres sites sans l’accord de son auteur.Le contenu vous est fourni TEL QUEL, pour votre information et votre usage personnel uniquement. Téléchargez la présentation en cliquant sur ce lien. Lors du téléchargement, si vous ne parvenez pas à télécharger une présentation, l’éditeur a peut-être supprimé le fichier de son serveur.Pendant le téléchargement, si vous ne parvenez pas à obtenir une présentation, le fichier a peut-être été supprimé par l’éditeur.

F I N

Plus de contenu associé

Transcription de la présentation
  1. PreEngineered Buildings Manufacturer 01 MAKBUILDINGSYSTEMPVTLTD.

  2. Mak Building System pvt ltd. WhatisaPre-Engineered Building? ItsComponent andTypes 02

  3. PEB:Pre Engineered Building manufacturer is a metal building system structural system and often includes roof and wall cladding and is designed and fabricated in the factory premises. It was first manufactured  in the United States and later, was introduced in India and the rest of the world. The primary reason for adopting Pre-Engineered Building manufacturers in India is the persisting trust in traditional construction basically designed by a Pre-Engineered Building  supplier or Pre-Engineered manufacturers to be fabricated using the best raw materials available from all sources and manufacturing methods so that it can effectively meet the structural and aesthetic design requirements. which includes a WhatisPre- engineered building Manufacturer – methods. PEB is Building 03 MakBuildingSystempvtltd.

  4. PREENGINEEREDBUILDINGSTRUCTURECOMPONENTS:- Primary Frame Secondary Structural Elements. Roof and Wall Panels. Sandwich Panels. Other accessories. 04 Mak  BuildingSystemPvtLtd.

  5. Mak Building System Pvt LTd Primary Frame :- Pre-Engineered steel building comprises primary,  secondary framing and bracing systems. A combination of these three elements and weather covering sheeting results in a stable steel building. 05

  6. COLUMN–RAFTER CONNECTION: Functionalneedoftheframingsystem, columnto rafterconnectioncanbedesignedinvariousways. In eachoptionofrafter-columndesign, thereare differentmeritsanddemeritsassteelconsumption alsokeepsonvaryingineachoption. Thereforeitis necessaryforPre-EngineeredBuildingmanufacturers tochooseeconomicalconnectionunlessthereare somefunctionalconstraints. 06 MAKBUILDINGSYSTEMPVTLTD.

  7. Secondary Structural Elements: Secondary framing system is mainly purlin and girt of Z or C shapes of various sizes. In PEBs normally cold form Z sections are used for secondary framing to achieve high strength and lower weight. Typically cold form members used for roof are called purlin and for walls it is called girt. Sometimes the C section is also used in place of Z. For overall stability of the building structure and it all acts as framing system for weather covering sheeting purpose, Purlin/Girts are the members which transfers forces and moments from one frame to another frame. 07 MAKBUILDINGSYSTEMPVTLTD.

  8. Roof and Wall Panels: Curtain Wall made of Glass & Tin shades & Roll- formed steel sheets usually comes in roof and wall panels category. Usually rods, pipes or angles are used for x-bracing purpose. In wall bracings are laid between two columns form haunch to bottom of columns. 08 MAKBUILDINGSYSTEMPVTLTD.

  9. Sandwich Panels: Sandwich Panel is made of three layers, in which between two aluminum sheets a non-Aluminum Core is inserted. 09 MAKBUILDINGSYSTEMPVTLTD.

  10. Other accessories: Mezzanine floors, Bolts, Insulation, etc 10 MAKBUILDINGSYSTEMPVTLTD.

  11. SALAM CHAUDHARY ABDUL WAHID CEO/Founder CCO www.makbuilding.in 11

  12. WE'DLOVETOHEARFROMYOU! Corporate Office 103-C, NoidaOneTower, B-8, Sector-62, Noida GetIn TouchWith Us 201301 Phone Number (+91) 8700902651 Email Address info@makbuilding.in 12 MAKBUILDINGSYSTEMPVTLTD.