
SlideServe
Menu
Préférences
© SlideServe · v2026

بسم الله الرحمن الرحيم

efrat avatar
114 diapositives · 1.4K Views · Jul 17, 2014

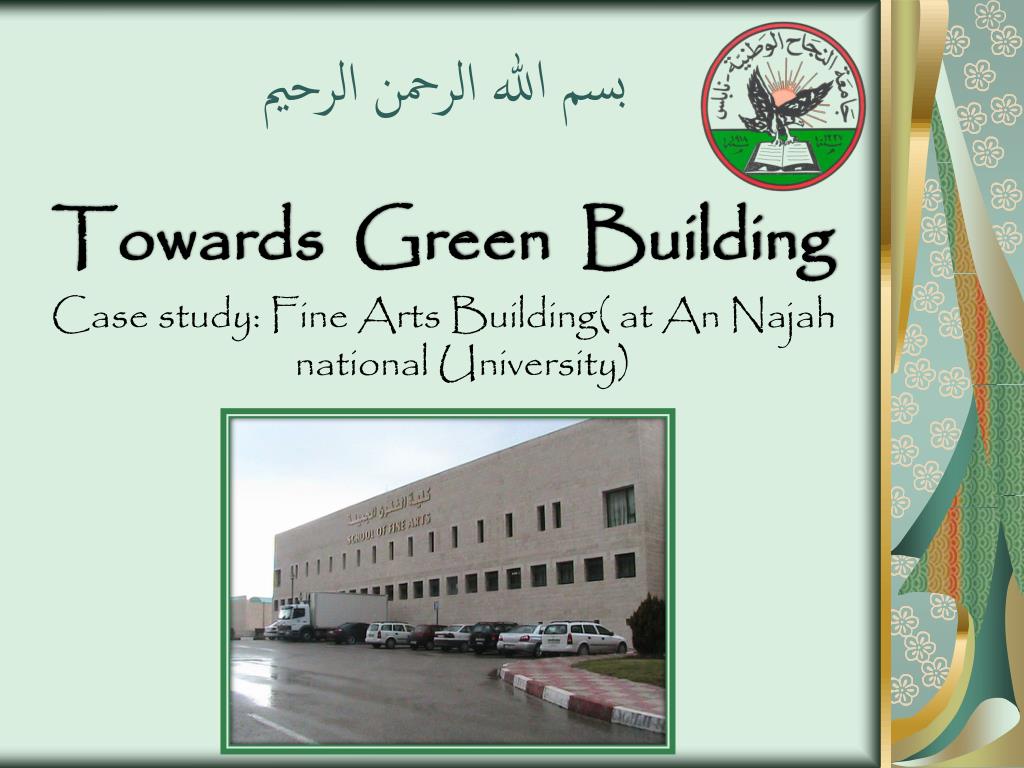
بسم الله الرحمن الرحيم. Towards Green Building Case study: Fine Arts Building( at An Najah national University). Prepared by: Ayah Hassan Ghadeer O’tear Saja Sweidan Supervisor: Dr. Mutasem Ba’ba. The Project Idea:.
بسم الله الرحمن الرحيم - slide 1
01 / 114بسم الله الرحمن الرحيم
1 / 17

Télécharger la présentation

بسم الله الرحمن الرحيم
Une image / un lien ci-dessous est fourni (tel quel) pour télécharger la présentation

Politique de téléchargement : le contenu du site vous est fourni TEL QUEL pour votre information et votre usage personnel ; il ne peut être vendu, concédé sous licence ni partagé sur d’autres sites sans l’accord de son auteur.Le contenu vous est fourni TEL QUEL, pour votre information et votre usage personnel uniquement. Téléchargez la présentation en cliquant sur ce lien. Lors du téléchargement, si vous ne parvenez pas à télécharger une présentation, l’éditeur a peut-être supprimé le fichier de son serveur.Pendant le téléchargement, si vous ne parvenez pas à obtenir une présentation, le fichier a peut-être été supprimé par l’éditeur.

F I N

Plus de contenu associé

Transcription de la présentation
  1. بسم الله الرحمن الرحيم Towards Green Building Case study: Fine Arts Building( at An Najah national University)

  2. Prepared by: Ayah Hassan Ghadeer O’tear Saja Sweidan Supervisor: Dr. Mutasem Ba’ba

  3. The Project Idea: Modify Certain aspects to make the Building more environmentally friendly (green).

  4. Chapter One Architectural and Environmental design system

  5. Building site School of fine arts located in the new campus of AN-Najah National University, in Nablus. N

  6. Architectural Design: • A (48x41) m building consist of a basement with an area of (1003.5 m2),(1668.9m2)for the ground floor, (139.89m2) for the roof and (1571m2) for the rest floors.The Faculty was designed in the latest specifications and standards, and provide 19 classroom and 28 studios designed specifically to meet the purpose for which it was designed for.

  7. Architectural plan:

  8. Element for green design: • Thermal. • Acoustic. • Handicap. • Safety. • Lighting. • Water management. • Also, Structural design.

  9. 1-How to increase Thermal efficiency of a building:: Thermal problem solved by: • Insulation. • Shading. • Skylight.

  10. Insulation:Type of Insulation used: Polyurethane foam and panel:

  11. For Example, Outside Wall: After insulation. Before insulation. U2=0.66 W/m².cº U1= 1.64 W/m².cº U2/U1=40.2% STC1= 52 STC2=60

  12. Before insulation:

  13. After insulation:

  14. Inside wall Insulations After insulation: Before insulation: U2=0.894 W/m².cº U1= 2.214 W/m².cº U2/U1=40.4% STC1= 42 STC2=53

  15. Ceiling insulation: Before insulation: After insulation: U2=1.1 W/m².cº U1= 2.066 W/m².cº U2/U1=92.2% STC1= 52 STC2=63

  16. Basement floor. After insulation: Before insulation: U2=0.442 W/m².cº U1=3.452W/m².cº U2/U1=13%

  17. ShadingBuilding Elevation North Elevation South Elevation East Elevation West Elevation

  18. Second Elevation: South Elevation.

  19. Drawing of shutter. Dimension of window = (1.25*1.25)m. Assume length of shutter = 10cm Tan(Ø)=height of shutter/ length of shutter → h= tna(Ø)*L h = 22cm.

  20. Second Elevation: North Elevation. Library.

  21. Solution :In this project we use the double glazing. Benefits of this Method : **Reduce Energy Transfer. **Day lighting

  22. Third Elevation: West Elevation.

  23. Solution One: Use shutter.

  24. Another Solution :In this project We Use Vegetative Shading • Kind of trees can be use: • Walnut tree • Eucalyptus tree

  25. Possible place for Trees.

  26. Fourth Elevation: East Elevation.

  27. Skylight:

  28. Black sheet Acoustic Tiles

  29. In Summer:

  30. In Winter:

  31. 2-Noise Reduction: • Noise Reduction from outside: Using polyurethane in outside wall. • For Noise room in First floor: Using egg craft insulation in walls, and acoustical tiles. • in structural Borne (Drums room) use PVC or rubber Tiles.

  32. 3- Safety: Emergency Exit in Ground Floor:

  33. The door inside the building. The new door can use in the building.

  34. 3- Safety: • Adding another Emergency Exit in Ground Floor:

  35. 4-Handicap ramps design:

  36. First Ramps In The Colleges.

  37. The Solution Of This Problem. Slope 1:10

  38. Second Ramps In The Colleges.

  39. Third Ramps In The Colleges. The main entrance to the College

  40. The Solution Of This Problem.

  41. Another Solution For Handicap Ramps.

  42. Architectural and Environmental Modification: • Adding Handicaps Ramp. • Adding another Emergency Exit. • Adding Shutters for the north and south Windows. • Adding a Shutters(Solar chimney)for the void. • Using Polyurethane and egg craft. • Using Rubber Tiles in music room. • Using acoustical Tiles.

  43. Chapter Two Structural Design Structural Design

  44. Project description : South elevation North elevation West elevation East elevation

  45. The 41*48 building is considered as one block

  46. Project design data • The American Concrete Institute code ACI 318-05 . • The seismic design according to UBC-97. • Then the analysis and design are done using 3D model using SAP2000 program. • Material used: • B350 concrete is used→f'c=300Kg/cm² • Unit weights of materials: • Reinforced concrete = 2500 kg/m3. • Hollow block = 1000 kg/m3. • Eaton blocks =470 kg/m3. • The yield strength of steel for flexure equal fy = 4200 kg/cm2 and for shear reinforcement equal fys = 4200 kg/cm2. • bearing capacity of soil = 4 Kg/cm2. • Soil density 19.2 KN/m3

  47. Structural system:In this block we use two way ribbed slab with 40 cm depth. LL=0.5 ton/m². • SID=.35t/m² • Wu= 1.85ton/m². Main beams is assumes to be 70*60cm (drop beam) Secondary beams (above shear walls) assumes to be 40*30