SlideServe
Menu
Préférences
© SlideServe · v2026
Hitech CADD Services

Hitech CADD Services

@hitechcaddservices
India

Hitech CADD Services is a prominent and trusted outsourcing company for CAD design & drafting service. We focus on various industrial verticals like manufacturing, heavy engineering, oil and gas, civil construction, architecture, metal fabrication, millwork & furniture, and woodwork industry.

www.hitechcaddservices.com/Hitech CADD Services

24 Contenus publiés

15 Shop Drawings, Construction Drawings and As-Built Drawings - What’s the differen PDF

Shop Drawings, Construction Drawings and As-Built Drawings - What’s the differen

Architects and engineering consultants utilize various types of drawings in a building project. Project drawings dissect the designs of complex constructions into executable parts, aligning with specific needs and applications. These drawings are categorized as project drawings, shop drawings, construction drawings, and as-built drawings. This article helps to understand what details are included in shop drawings, construction drawings, and as-built drawings, at what stage they are used, and their advantages. https://bit.ly/3GWfC2j
53 vues
11 How DriveWorks Implementation resolves common design rework issues PPTX

How DriveWorks Implementation resolves common design rework issues

Design reworks take up a maximum amount of time of manufacturers in resolving the issues due to repetitive work. It leads to missed deadlines and monetary losses. By implementing DriveWorks manufacturers can easily address these challenges and deliver quality products. Here are the 4 way DriveWorks product configurators help you get a winning edge in custom product manufacturing.

191 vues
14 5 Ways Design automation maximizes ROI of building products manufacturers PPTX

5 Ways Design automation maximizes ROI of building products manufacturers

Building product designs have highly customized designs that slow down the growth of manufacturers. But automating designs can eliminate the sluggish sales with better visual capabilities and interactivity. It employs macros, rules, and API integration to eliminate repetitive tasks and create speedier design cycles. Read more on how it maximizes your ROIs.

203 vues
12 MEP Coordination for the Residential Buildings: Challenges and Solutions PPTX

MEP Coordination for the Residential Buildings: Challenges and Solutions

Minimizing onsite rework and completing a project within time and budget can be achieved with enhanced BIM coordination. MEP coordination reinforced with BIM assists multiple stakeholders to stay on the same page and work more efficiently. Working on the latest model, simplifying workflows, centralizing documentation, correcting constructability issues, etc. can save both money and time. This presentation serves as a guide for contractors and construction companies to adopt BIM for the design and coordination of MEP systems.

402 vues
12 BIM for Precast - Models Connections and Documentation PPTX

BIM for Precast - Models Connections and Documentation

Greater constructability, extraction of model-based shop drawings for fabrication and installation, faster report generation, reduction in field errors, etc. are top benefits of BIM for precast. This PPT discusses the importance of BIM for precast with 3D models. See how accurate connections, and documentation, can improve project ROI with high-impact outcomes and cost-effective deliverables.

314 vues
12 The Benefits of BIM for Formwork PPTX

The Benefits of BIM for Formwork

Construction firms and Formwork production companies can leverage a 20% reduction in production time with high output quality. Creating a 3D model with precise GA and fabrication drawings with an accurate part count can save on cost and time. The use of tools like BIM360 drives quick access and modifications. Integration of Dynamo automation accelerates 3D modeling for Formwork. Check out the PPT to understand the benefits of Formwork for quick production.

269 vues
11 Benefits of Revit Dynamo Automation PPTX
Benefits of Revit Dynamo Automation

Dynamo can extend the power of Revit with visual programming. Automating redundant tasks, improving complex workflows, facilitating better documentation, and generating prototypes are some of the benefits that integration of Revit with Dynamo provides for designing professionals. This informative presentation explains the need to reinforce modern design with Dynamo automation to overcome design issues and save time and costs.

613 vues
12 Importance and Benefits of HVAC Shop Drawings PPTX

Importance and Benefits of HVAC Shop Drawings

General contracting firms undertaking renovation or restoration projects often face time and cost challenges. With renovation budgets rising for complex buildings and heritage structures, general contractors must achieve clarity and precise assessment to ensure projects are completed within time and budget. Adopting Point Cloud to BIM delivers advantages driven by accuracy, improved planning, enhanced visualization, and more. The following article focuses on Point Cloud to BIM advantages during renovation and retrofitting for general contractors.

184 vues
10 Architectural BIM Services-5 Benefits for Architects PPTX

Architectural BIM Services-5 Benefits for Architects

Architects are confronted by modern and complex designs that need to be aesthetic and functional at the same time. Generative design driven by architectural BIM tools assists architects to create high-performance prototypes in the preconstruction stage. The adoption of BIM helps architects coordinate and collaborate with various stakeholders in the early design stage to achieve high-quality construction. The presentation discussed below focuses on how architects can leverage 5-result-driven BIM benefits to improve design performance and productivity.

176 vues
10 How Point Cloud to BIM is useful for Heritage Building Renovation PPTX
How Point Cloud to BIM is useful for Heritage Building Renovation

Conserving the significance of a heritage building is crucial while the renovation is done. Old heritage buildings hold great value in terms of the aesthetics, materials used, and other installed components. Renovation performed through traditional or invasive techniques can damage irreplaceable materials or original sculptures. Surveyors and other stakeholders face numerous challenges while renovating Heritage Buildings, leading to low-quality output, outrageous costs, and project delays. Read the following presentation to understand the positive impact of Point Cloud to BIM.

236 vues
8 Why do MEP contractors require BIM coordination services? PPTX

Why do MEP contractors require BIM coordination services?

MEP systems constitute a major part of buildings and structures in terms of usage, cost, and time. BIM coordination services assist MEP contractors with accurate spatial coordination, exhaustive clash detection, precise documentation, quick project delivery, etc. Construction delays can be reduced by 40% to attain greater project performance and efficiency with clash-free MEP BIM models. Check out this PPT to learn the benefits of BIM coordination services and the need for MEP contractors to adopt them.

246 vues
10 Effective ways to Customize Commercial Building Products with Sheet Metal Drawin PDF
Effective ways to Customize Commercial Building Products with Sheet Metal Drawin

Commercial building products make extensive use of fabricated sheet metal. And almost every building product is 80% customized and 20% standardized. Creating fabrication drawings for bespoke products would take immense time and delay the project timeline. CAD macros and product configurators automate non-productive tasks to speed up design cycles. Check out the ppt on these two effective ways to customize your commercial building products.

112 vues
14 Why does the manufacturing industry rely on furniture shop drawings PDF
Why does the manufacturing industry rely on furniture shop drawings

With the rising demand for furniture products, manufacturers face stiff competition. They need to deliver quality products with short turnaround times. And to meet these aspects, furniture shop drawings are their go-to place. They convey information about everything right from the exact design intent to accurate manufacturing information and everything in between. Check out this presentation to find out the benefits of information warehoused in furniture shop drawings.

162 vues
10 How BIM Services Address Complex Hospital Construction Needs PPTX
How BIM Services Address Complex Hospital Construction Needs

Costs, schedule and quality are inevitable to maintain for hospitals - not to risk human lives. However, extended schedules, clashes, re-works and glitches in interferences of MEP and structural components are rampant in hospital construction. Using fully integrated BIM models, architects, designers and contractors can bring alignment in design, approvals, and construction. It helps in effective space utilization, reduction of clashes and reworks, build patient and environment-friendly healthcare spaces. Whether is a simple or complex hospital building, BIM helps to cut down on costs, bring d

107 vues

11 How to Create a Vanity Configurator Using Inventor iLogic PPTX
How to Create a Vanity Configurator Using Inventor iLogic

Create and deploy vanity configurators using iLogic for efficient and faster sales to the manufacturing process. The rule-based design configurator automates 2D drawings, 3D models, and BoM to reduce the engineering lead time by a huge margin. Learn more on what else it can do!

119 vues
12 Importance of Custom Bathroom Cabinet Drawings PPTX
Importance of Custom Bathroom Cabinet Drawings

Consumers' need for customization and enhanced aesthetics have led to a considerable increase in the demand for custom bathroom cabinets. When it comes to bathroom cabinets, architects and designers experience space constraints compared to kitchen cabinets. This emphasizes the need for accurate and detailed shop drawings, as even minor errors can cause the cabinets to not fit in the allocated space. Millwork shop drawings communicate the right design intent through a series of detailed drawings and hence make it easy to: 1. Eliminate errors early 2. Reduce reworks to save cost 3. Showcase the exact design intent Check out this presentation to understand how cabinet manufacturing drawings can help you successfully implement your custom bathroom cabinet project.

126 vues
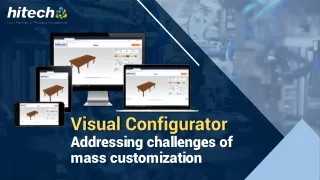
12 Visual Configurator – Addressing Challenges of Mass Customization PPTX
Visual Configurator – Addressing Challenges of Mass Customization

Creating custom designs for differing needs of customers is a major area of concern for manufacturers of engineered-to-order products. This need for customization leads to longer sales cycles and delays in product development resulting in an overall delayed order cycle. An online visual configurator addresses delays by providing a customer interface ideal for customizing ETO products. Check out this presentation to know how a visual configurator can address the challenges of mass customization.

167 vues
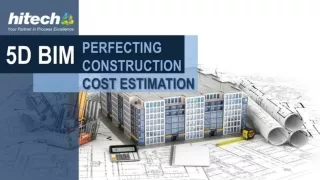
10 5D BIM - Perfecting Construction Cost Estimation PPTX
5D BIM - Perfecting Construction Cost Estimation

5D BIM visualization helps improve budget analysis and cost estimates. Conventional estimation techniques that depend on 2D drawings show potential errors, ambiguities, and inefficiencies. A 3D BIM model live-linked to actual material quantities of construction objects, equipment, and other resources helps mitigate inconsistencies in project cost estimations. 5D helps project stakeholders improve project budgets, delivers cost-loaded schedules, and enables in-depth and accurate forecasts for agile comparability. With parametric modeling and higher process flexibility, cost-adjustments can be leveraged in real-time based on any design changes. The core value of 5D cost estimation enables General Contractors to enhance value-engineering judgments for project owners.

110 vues
7 What are the Advantages of Mechanical AutoCAD Animation? PPTX
What are the Advantages of Mechanical AutoCAD Animation?

As technology is advancing at a rapid pace, engineers and manufacturers are looking for cutting-edge solutions that can deliver unparalleled efficiency in the most cost-effective manner. Certainly, the demand is for premium technology solutions that can optimize and streamline product/concept development processes, and minimize costs with speedier time-to-market.

239 vues
9 3D Architectural Rendering and Design Visualization and the PPTX
3D Architectural Rendering and Design Visualization and the

The building design and construction industry is highly evolved. While the industry values, the rich heritage of architecture and design, this has not stopped it from moving ahead and adopting new technologies. Today nearly every real estate agent, architect, developer and interior designer depends on 3D architectural rendering and design visualization to communicate designs to all the involved stake holders and clients.

243 vues