

SlideServe
Menu
Préférences
© SlideServe · v2026

My Dream House

jerzy avatar
16 diapositives · 2.9K Views · Aug 07, 2014

My Dream House. Rebecca Learman School XYZ . What I learned…. Freehand sketch– no scale. Professional Sketch. Juras , John M. Mortgage Report . Frankenmuth, MI: Interior and Residential Designs LLC, 1999. Print. . Professional sketch. 1 unit = 2 feet.
My Dream House - slide 1
01 / 16My Dream House
1 / 17

Télécharger la présentation

My Dream House
Une image / un lien ci-dessous est fourni (tel quel) pour télécharger la présentation

Politique de téléchargement : le contenu du site vous est fourni TEL QUEL pour votre information et votre usage personnel ; il ne peut être vendu, concédé sous licence ni partagé sur d’autres sites sans l’accord de son auteur.Le contenu vous est fourni TEL QUEL, pour votre information et votre usage personnel uniquement. Téléchargez la présentation en cliquant sur ce lien. Lors du téléchargement, si vous ne parvenez pas à télécharger une présentation, l’éditeur a peut-être supprimé le fichier de son serveur.Pendant le téléchargement, si vous ne parvenez pas à obtenir une présentation, le fichier a peut-être été supprimé par l’éditeur.

F I N

Plus de contenu associé

Transcription de la présentation
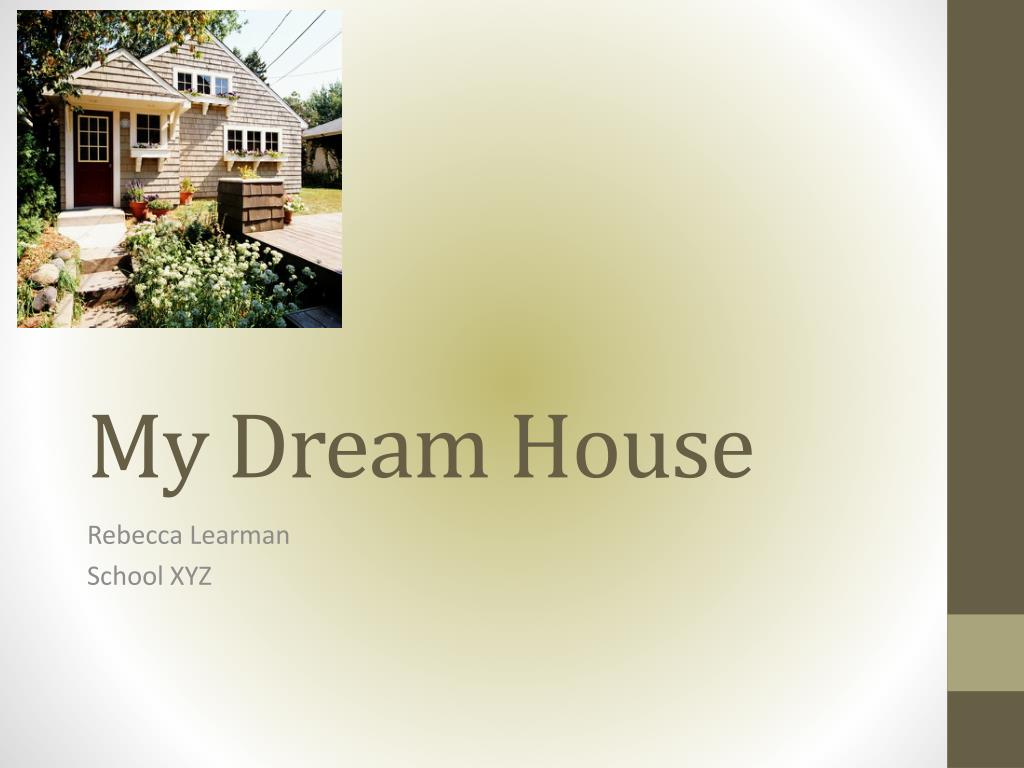
  1. My Dream House Rebecca Learman School XYZ

  2. What I learned…

  3. Freehand sketch– no scale

  4. Professional Sketch Juras, John M. Mortgage Report. Frankenmuth, MI: Interior and Residential Designs LLC, 1999. Print.

  5. Professional sketch 1 unit = 2 feet Building Sketch. Bay City, MI: Mutual Savings Bank, Print.

  6. Research shows… • My parents’ house measures 1964 ft2 • *An average 3 bedroom house in 2004 is 2,349 ft2 • *The average bedroom size is 121 ft2 • The average kitchen size is 160ft2 • The average living room size is 256 ft2 • The average bathroom size is 60ft2 *As of 2011

  7. My plans for the future

  8. In the future… My Dreams How this influenced my dream house I need a three or four bedroom house with more than one bathroom The kitchen, dining, and family room must be connected I am happy with a smaller house • I want to marry and have a family • I want to live in a small town • I want to become a teacher

  9. My Dream house

  10. My Budget Winnings $200,000 Taxes − $58,700 Land (one acre) − $5000 Remaining amount to build house $136, 300

  11. Sketch of my dream house Scale: 1 unit = 2 feet Dimensions: 36 feet by 42 feet Square Footage: 1512

  12. Welcome to My Dream House 36x42 = 1512 ft2 1 inch = 6.25 feet

  13. Square Footage per Room “Regular Rooms” “Special Rooms” Kitchen 120 Master Bath 77 Bathroom 54 Laundry Room 30 • Dining Room: 176 • Study/Guest Room 120 • Family Room 204 • Entry 90 • Pantry 32 • Hall Closet 30 • Bed 1 110 • Bed 2 99 • Master Bed 140 Extra • Hallway 246

  14. Cost per Room “Regular Rooms” “Special Rooms” Kitchen $180,000 Master Bath 11,550 Bathroom 6,7500 Laundry Room 4,500 • Dining Room: $132,000 • Study 9,000 • Family Room 153,000 • Entry 6,750 • Pantry 2,400 • Hall Closet 2,250 • Bed 1 8,250 • Bed 2 7,425 • Master Bed 10,500 Extra • Hallway $17,925 Total $133,800 Remaining?

  15. My Budget Winnings $200,000 Taxes − $58,700 Land (one acre) − $5000 Remaining amount to build house $136, 300 Cost of construction $133,800 Amount of winnings remaining: $2,500 I remained within my budget of $200,000!

  16. Works Cited • Adler, Margot. "Behind the Ever-Expanding American Dream House." npr.org. National Public Radio, 04 Jul 2006. Web. 30 May 2013. <http://www.npr.org/templates/story/story.php?storyId=5525283>. • Common Room Sizes. Dimensions Info.com, n. d. <http://www.dimensionsinfo.com/common-room-sizes/>. • Mountain Majesty. Floor Plans.com,n. d. Web. 16 May 2013. <http://www.floorplans.com/plan-detail/AFLFPW06717/mountainside-majesty>.