

SlideServe
Menu
Préférences
© SlideServe · v2026

The BIM Concept

veta avatar
3 diapositives · 182 Views · Aug 17, 2014

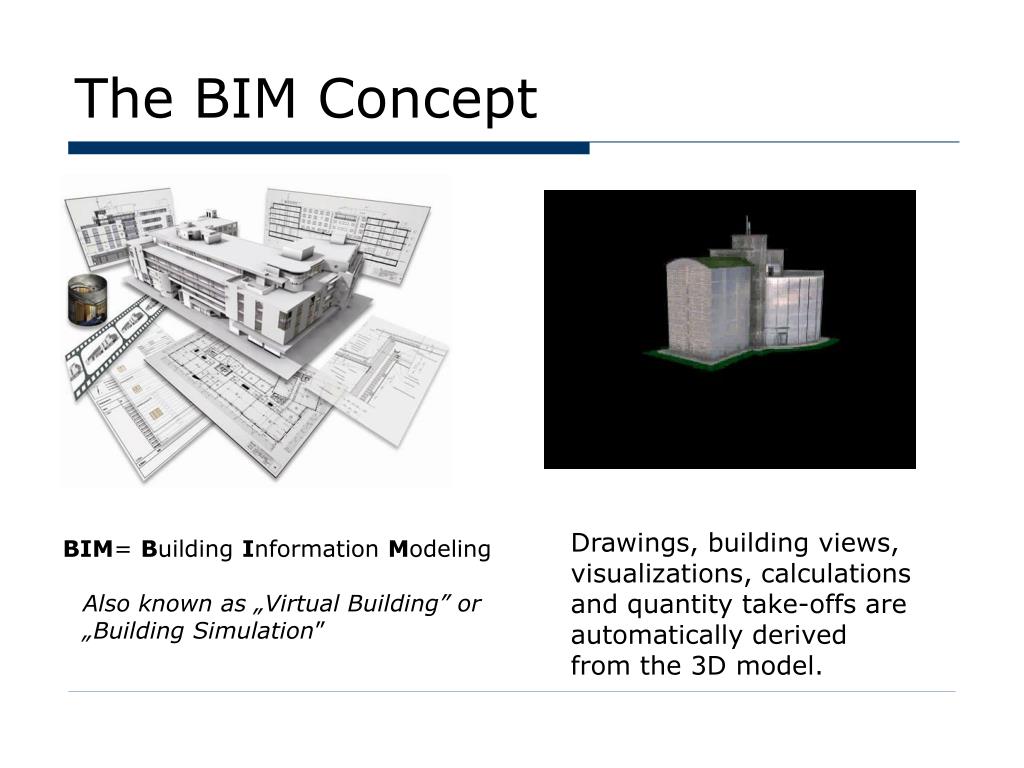
The BIM Concept. Drawings, building views, visualizations, calculations and quantity take-offs are automatically derived from the 3D model. BIM = B uilding I nformation M odeling Also known as „Virtual Building” or „Building Simulation ”. Working Concept – BIM.
The BIM Concept - slide 1
01 / 3The BIM Concept
1 / 17

Télécharger la présentation

The BIM Concept
Une image / un lien ci-dessous est fourni (tel quel) pour télécharger la présentation

Politique de téléchargement : le contenu du site vous est fourni TEL QUEL pour votre information et votre usage personnel ; il ne peut être vendu, concédé sous licence ni partagé sur d’autres sites sans l’accord de son auteur.Le contenu vous est fourni TEL QUEL, pour votre information et votre usage personnel uniquement. Téléchargez la présentation en cliquant sur ce lien. Lors du téléchargement, si vous ne parvenez pas à télécharger une présentation, l’éditeur a peut-être supprimé le fichier de son serveur.Pendant le téléchargement, si vous ne parvenez pas à obtenir une présentation, le fichier a peut-être été supprimé par l’éditeur.

F I N

Plus de contenu associé

Transcription de la présentation
  1. The BIM Concept Drawings, building views, visualizations, calculations and quantity take-offs are automatically derived from the 3D model. • BIM= Building Information Modeling • Also known as „Virtual Building” or „Building Simulation”

  2. Working Concept – BIM • Single file concept:The complete building model and all of its representations are included in the BIM file • Real architectural elements used for modeling • Changes of the model affect all related drawings (and vice versa) • Automatic generation and updating of documentation • Architectural content (libraries) • Building information data attached to the elements • Additional materials (rendering, animation, quantity take-offs, schedules)

  3. Evaluation– BIM Benefits • Compared to 2D and 3D CAD • Elements have architectural meaning • Changes on one drawing have influence on all others • Rich visualization content (animation, sun studies, renderings etc.) • Automatic quantity take-offs, schedules • Connection to structural, energy calculation, collision detection etc. software Drawbacks • Higher training requirements • Might be difficult to learn the BIM approach for people who were previously 2D users • Might be more difficult to handle complex geometry (e.g. freeform structures) then in 3D and 2D CAD