
SlideServe
Menu
Préférences
© SlideServe · v2026

Integrating Necessity and Aesthetics in Modern Architecture

xuan avatar
22 diapositives · 370 Views · Sep 18, 2014

In the quest for meaningful spaces, we seek to create environments that resonate with our need to belong. This exploration emphasizes the beauty found in functionality, as demonstrated by farms, barns, and silos that harmonize with their surroundings. The design philosophy promotes structures that are essential rather than merely ornate, advocating for a connection to our habitats and artifacts. From module homes to innovative communal designs, melding practicality with respect for the land becomes a cornerstone in crafting architecture that is both sustainable and inclusive.
Integrating Necessity and Aesthetics in Modern Architecture - slide 1
01 / 22Integrating Necessity and Aesthetics in Modern Architecture
1 / 17

Télécharger la présentation

Integrating Necessity and Aesthetics in Modern Architecture
Une image / un lien ci-dessous est fourni (tel quel) pour télécharger la présentation

Politique de téléchargement : le contenu du site vous est fourni TEL QUEL pour votre information et votre usage personnel ; il ne peut être vendu, concédé sous licence ni partagé sur d’autres sites sans l’accord de son auteur.Le contenu vous est fourni TEL QUEL, pour votre information et votre usage personnel uniquement. Téléchargez la présentation en cliquant sur ce lien. Lors du téléchargement, si vous ne parvenez pas à télécharger une présentation, l’éditeur a peut-être supprimé le fichier de son serveur.Pendant le téléchargement, si vous ne parvenez pas à obtenir une présentation, le fichier a peut-être été supprimé par l’éditeur.

F I N

Plus de contenu associé

Transcription de la présentation
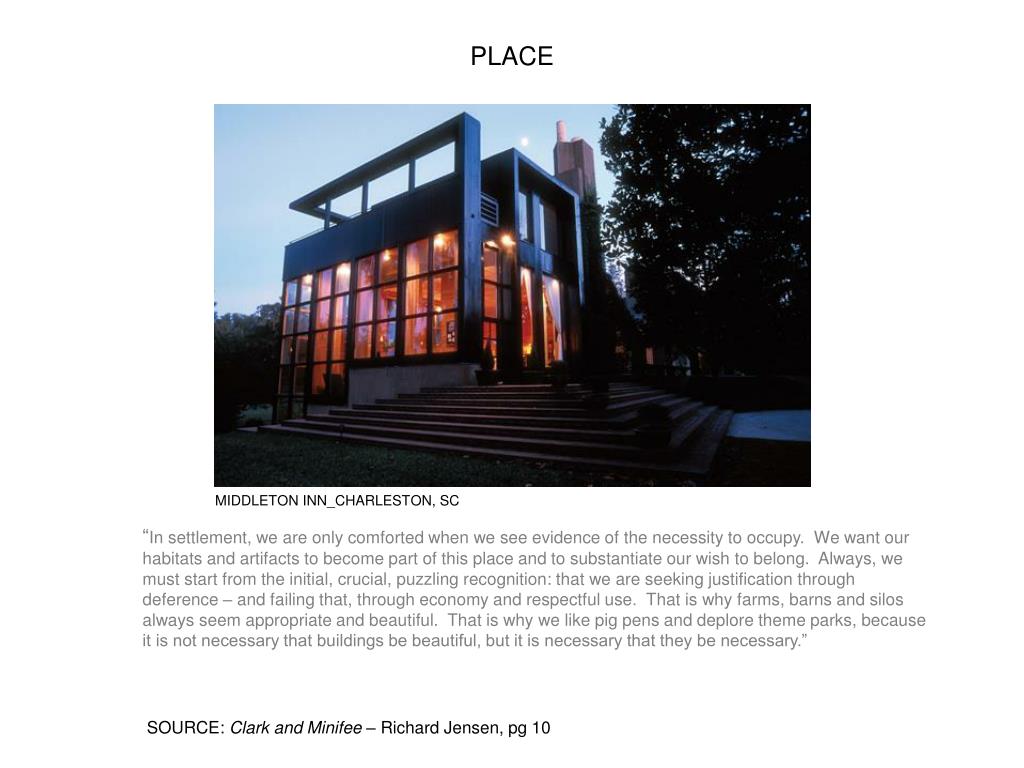
  1. PLACE MIDDLETON INN_CHARLESTON, SC “In settlement, we are only comforted when we see evidence of the necessity to occupy. We want our habitats and artifacts to become part of this place and to substantiate our wish to belong. Always, we must start from the initial, crucial, puzzling recognition: that we are seeking justification through deference – and failing that, through economy and respectful use. That is why farms, barns and silos always seem appropriate and beautiful. That is why we like pig pens and deplore theme parks, because it is not necessary that buildings be beautiful, but it is necessary that they be necessary.” SOURCE: Clark and Minifee – Richard Jensen, pg 10

  2. PLACE “Suburban Loft” design _ ESPINOZA_FROM HOME HOUSE PROJECT_ ZERO CARBON HOUSE PROJECT GOVT CANYON VISITORS CENTER_LAKE FLATO

  3. EVERYDAY ARCHITECTURE MODULAR HOUSE_ATKINSON PORCH HOUSE_ARCHTEAM YPENBURG HOUSING_mvrdv • Recognizable / responsive form • Shelf for groceries • Mailboxes / Mail shelves • Entry doors (peephole placement… multiple or singular) • Key hooks • Proximity • Community Integration HOUSE in MEXICO_BADANES

  4. ARCHTEAM PORCHHOUSE

  5. STEVEN ATKINSON ZACHERY HOUSE

  6. MVRDV YPENBURG

  7. SALMELA ARCHITECTS EMERSON HOUSE

  8. RUIZ-GELI VILLA BIO

  9. QUADRESIGN SAUNA PAVILION

  10. RICK JOY TUBAC HOUSE

  11. STEVE BADANES HILL HOUSE

  12. KINETIC ARCHITECTURE ISABELLE RESTAURANT SEATTLE LOFT GUCKLHUPF: MOBILE LOOKOUT CHICKEN POINT CABIN • Custom dimensions • Moveable hanging walls • Custom built multi-purpose storage and countertop units • Randomly-placed peepholes in the exterior front door and unit entry doors • Customized moveable components within architecture • SOURCE: http://www.turnerexhibits.com/portfolio.php?sub=kinetic

  13. TOM KUNDIG CHICKEN POINT CABIN

  14. TOM KUNDIG DELTA SHELTER

  15. TOM KUNDIG MONTECITO RESIDENCE (4’ X14’ DUTCH ENTRY DOOR)

  16. TOM KUNDIG VOGELZANG McCOY RESIDENCE

  17. HANS WORNDL MOBILE LOOKOUT

  18. KANNER ARCHITECTS TRANSFORMABLE HOUSE

  19. KANNER ARCHITECTS MALIBU 4

  20. USE AND REPRESENTATION RENDERING_ROGERS MARVEL FREMONT HOTEL_LTL SLIP SPACE_LTL EAVESDROPPING_LTL

  21. PLACE AND REPRESENTATION PASSIVE SOLAR PASSIVE WIND STRATEGIES DAYLIGHTING STRATEGIES

  22. CONSTRUCTION AND REPRESENTATION EXPLODED AXON MODEL OF CONSTRUCTION WALL SECTION STUDIES