SlideServe
Menu
Préférences
© SlideServe · v2026

Outdoor Living Space

deanna avatar
9 diapositives · 352 Views · Jul 20, 2014

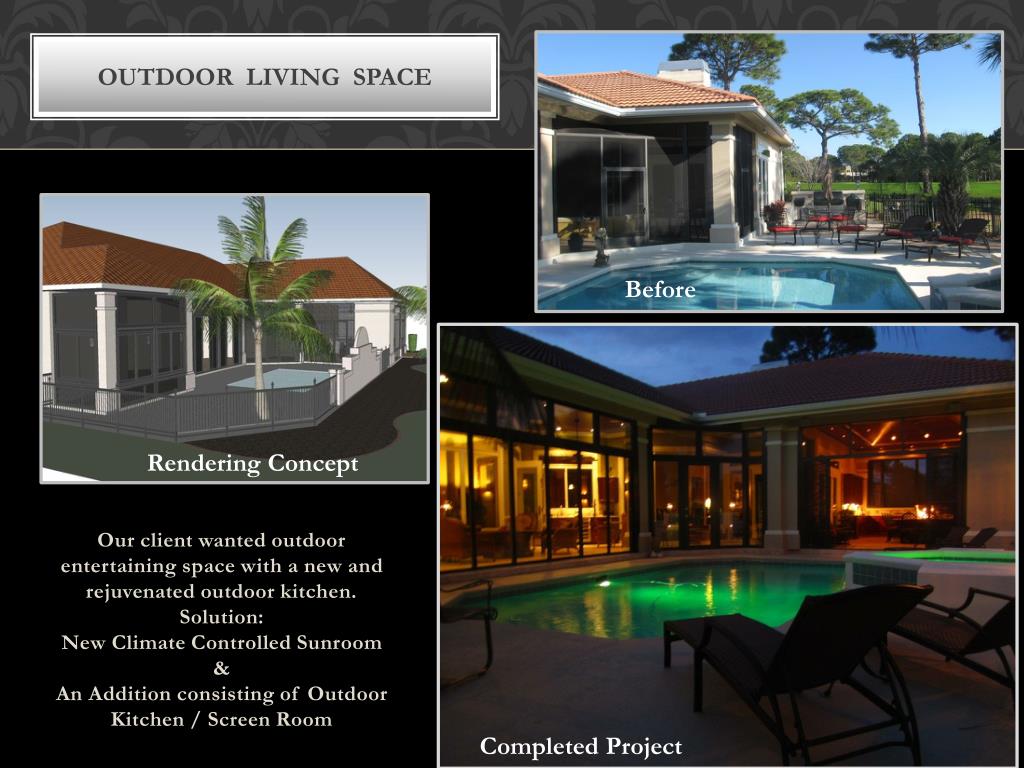
Outdoor Living Space. Before. Rendering Concept. Our client wanted outdoor entertaining space with a new and rejuvenated outdoor kitchen. Solution: New Climate Controlled Sunroom & An Addition consisting of Outdoor Kitchen / Screen Room. Completed Project . SUNROOM.
Outdoor Living Space - slide 1
01 / 9Outdoor Living Space
1 / 17

Télécharger la présentation

Outdoor Living Space
Une image / un lien ci-dessous est fourni (tel quel) pour télécharger la présentation

Politique de téléchargement : le contenu du site vous est fourni TEL QUEL pour votre information et votre usage personnel ; il ne peut être vendu, concédé sous licence ni partagé sur d’autres sites sans l’accord de son auteur.Le contenu vous est fourni TEL QUEL, pour votre information et votre usage personnel uniquement. Téléchargez la présentation en cliquant sur ce lien. Lors du téléchargement, si vous ne parvenez pas à télécharger une présentation, l’éditeur a peut-être supprimé le fichier de son serveur.Pendant le téléchargement, si vous ne parvenez pas à obtenir une présentation, le fichier a peut-être été supprimé par l’éditeur.

F I N

Plus de contenu associé

Transcription de la présentation
  1. Outdoor Living Space Before Rendering Concept Our client wanted outdoor entertaining space with a new and rejuvenated outdoor kitchen. Solution: New Climate Controlled Sunroom & An Addition consisting of Outdoor Kitchen / Screen Room Completed Project

  2. SUNROOM • Allow existing screen room / outdoor space to become indoor space • Architecturally blend seamlessly into existing structure • Create flow and continuity between sunroom & screen room Project Challenges Double Low-E Reflective Coating Sliding 6 Panel Glass Doors Travertine Floors Bamboo Ceiling New Wet Bar

  3. Sunroom“2 spaces in one” outdoor & Indoor Maintenance Free Aluminum Framing Double Low-E Reflective Coating Glass Windows & Doors Six Panel Door can be fully opened to create an “Outdoor” Room 12’ Ceilings with Carbonized Stranded Bamboo Inlay / 6” Crown Molding Exceeds Florida 140 Wind Load Code

  4. screen Room Addition Design Challenges Blend esthetically with existing architecture Incorporate Existing Green Egg & Grill Add a “Fire Table” with Seating for 10 Add new Sink, Dishwasher, Refrigerator with Icemaker and Cabinetry Incorporate 15ft Bamboo Inlaid Vaulted Ceiling Multi Variable Lighting Vinyl Window Structure to completely enclose area for Inclement Weather Have unencumbered, but secured access to Sunroom & Residence Before Artists Rendering Completed Project

  5. Screen Enclosed Outdoor Kitchen • Existing Green Egg & Grill Now Enclosed in Custom Cabinetry • Also Includes Kitchen Sink, Double Refrigeration Drawer Unit & Dishwasher Exterior Walls have Vinyl Panels to keep out Inclement weather Custom Cabinet for Grill & Big Green Egg – Allows for removal of both • Distressed Cypress Cabinetry with Mahogany Finish • Under cabinet, Kitchen Aid Refrigerator Drawer & Icemaker • Waterproof Travertine Toe Kick • Floor Drain for Easy Cleanup • Old Chicago Reclaimed Brick Accent and White Spring Granite Backsplash

  6. Screen Room / Outdoor Kitchen ceiling Details 15 Ft Trey Ceiling with 72” Fans Recessed Lighting / Ceramic Sconces Crown Molding with LED Backlighting Green Initiative: Stranded Carbonized Bamboo Mahogany Stained Ceiling

  7. Fireplace Details • Stainless Steel Lennox Vent Free Firebox, surrounded by Recycled “Old Chicago” solid brick. • Distressed Cyprus Mantle & Media Cabinet that opens to reveal a 55” Flat Screen TV • A 22” Fireplace Crane to add a “Rustic Touch”

  8. Fire Table Recycled “Old Chicago” Brick Pedestal supports a “White Spring” Granite Table Starfire Direct 60” Stainless Steel Trough Burner with Amber Fire Glass Fire Trough covered when not in use

  9. Cheers ! Sandestin, FL