
SlideServe
Menu
Préférences
© SlideServe · v2026

Industrial Complex Overview: Efficient Engineering and Facilities Management

deepak avatar
12 diapositives · 219 Views · Aug 26, 2014

Discover details of a modern industrial complex spanning 40,000 sq.m with 10 hectares of land. The masterplan involves a state-of-the-art construction system including industrial and administrative buildings, with a focus on engineering equipment for efficient operations. Explore the comprehensive infrastructure covering heating, ventilation, air conditioning, power, lighting, communication networks, and advanced protection systems, ensuring safety and productivity. Unveil the facilities' design, external and interior spaces, and renovation plans for a glimpse into this innovative industrial setting.
Industrial Complex Overview: Efficient Engineering and Facilities Management - slide 1
01 / 12Industrial Complex Overview: Efficient Engineering and Facilities Management
1 / 17

Télécharger la présentation

Industrial Complex Overview: Efficient Engineering and Facilities Management
Une image / un lien ci-dessous est fourni (tel quel) pour télécharger la présentation

Politique de téléchargement : le contenu du site vous est fourni TEL QUEL pour votre information et votre usage personnel ; il ne peut être vendu, concédé sous licence ni partagé sur d’autres sites sans l’accord de son auteur.Le contenu vous est fourni TEL QUEL, pour votre information et votre usage personnel uniquement. Téléchargez la présentation en cliquant sur ce lien. Lors du téléchargement, si vous ne parvenez pas à télécharger une présentation, l’éditeur a peut-être supprimé le fichier de son serveur.Pendant le téléchargement, si vous ne parvenez pas à obtenir une présentation, le fichier a peut-être été supprimé par l’éditeur.

F I N

Plus de contenu associé

Transcription de la présentation

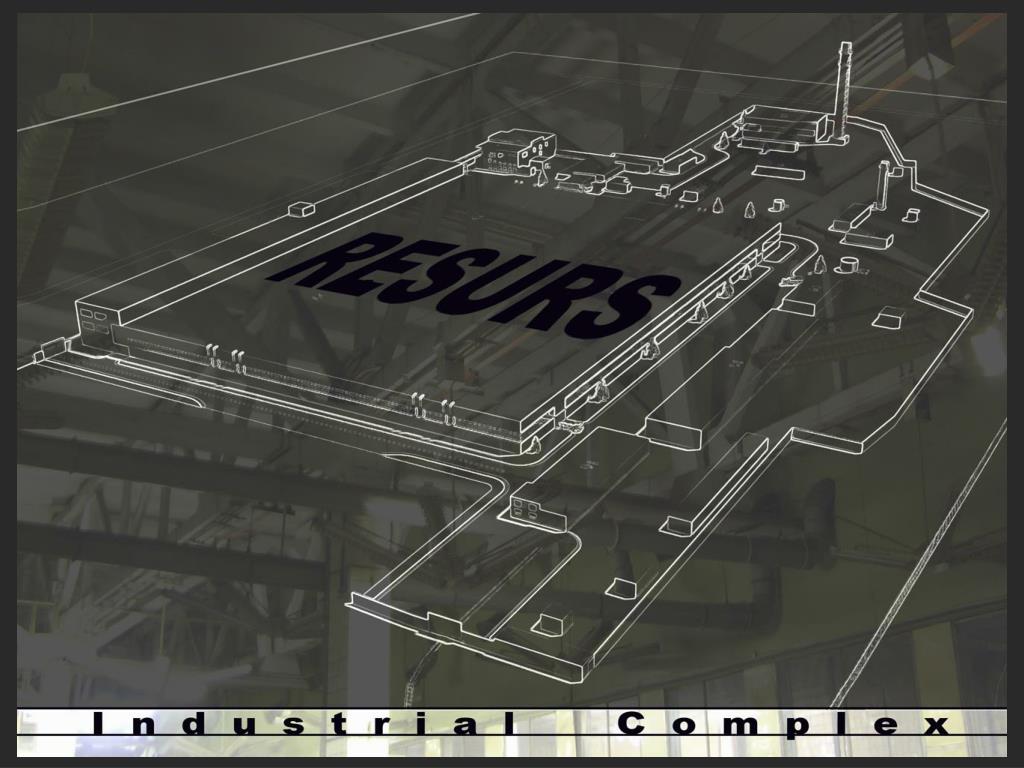
  1. General Information: TOTAL AREA - 40000 sq.m. TERRITORY – 10 hectares.

  2. MASTERPLAN

  3. FIRST LEVEL PLAN

  4. Construction systems: Industrial building: -Structure – concrete columns ( 12*18 m step), 9m high. -Walls– concrete plates , double glass windows -Floors - monolith concrete, flat, painted. -In some spaces (15%) there are technologic tunnels 60*60sm for engineering network. Administrative block: -Structure – 3 leveled building with concrete columns (6m step). -Floors – concrete, marble, tiles, linoleum, laminate.

  5. ADMINISTRATIVE BLOCK . FACADE

  6. INDUSTRIAL BUILDING . FACADE / RENOVATION

  7. EXTERNAL SPACE

  8. INTERIOR INDUSTRIAL BUILDING

  9. Engineering equipment: 1-External engineering network Highway M4 (Moscow-DON) from Moscow 220 km 2-Water supply system: City water network (pipe d=300 mm) in 30m from administrative building wall. Input- plastic pipe d=70 mm goes into concrete reservoir (2*250=500m3), then network pump by steel pipes. There are 3 chinks and a pump –for the moment preserved. 3-Drainage system: Industrial complex is supplied with Underground canalization network in concrete wells. The system works in city cleaning network. There is also acid-alkaline canalization with the neutralized station. 4-Heating: Industrial building and administrative block – water heating system 5-Ventilation: Influx - extract. Ventilators - on the mezzanine and on the roof of the industrial building. 6-Air-conditioning: There are 30 split systems in the industrial complex. 7-Heating supply: There is gas boiler house with 2 boilers (КВГМ-10 - 10 000 Gkal each). The heat goes by the still tubes d=270 mm.

  10. Engineering equipment: 8-Power electric equipment: The industrial complex works on electro station N 68 with 2 underground lines. There are 7 transformation stations ( Power 1MBT). 9-Lighting: The interior lighting - pendant luminescent lamps. There is also external lighting on the territory of the industrial building. 10-Communication networks: The industrial building works on 2 city communication networks. Also there is Internet access and internal computer network. 11-Complex of technical systems of protection There is a complex of technical systems of protection in the industrial complex 12-Fire protection: There is a local fire system of the alarm system of some spaces of factory with an access to the central checkpoint. There are two circles of the fire pipeline; external is equipped by hydrants, internal – fire hydrants.