SlideServe
Menu
Préférences
© SlideServe · v2026

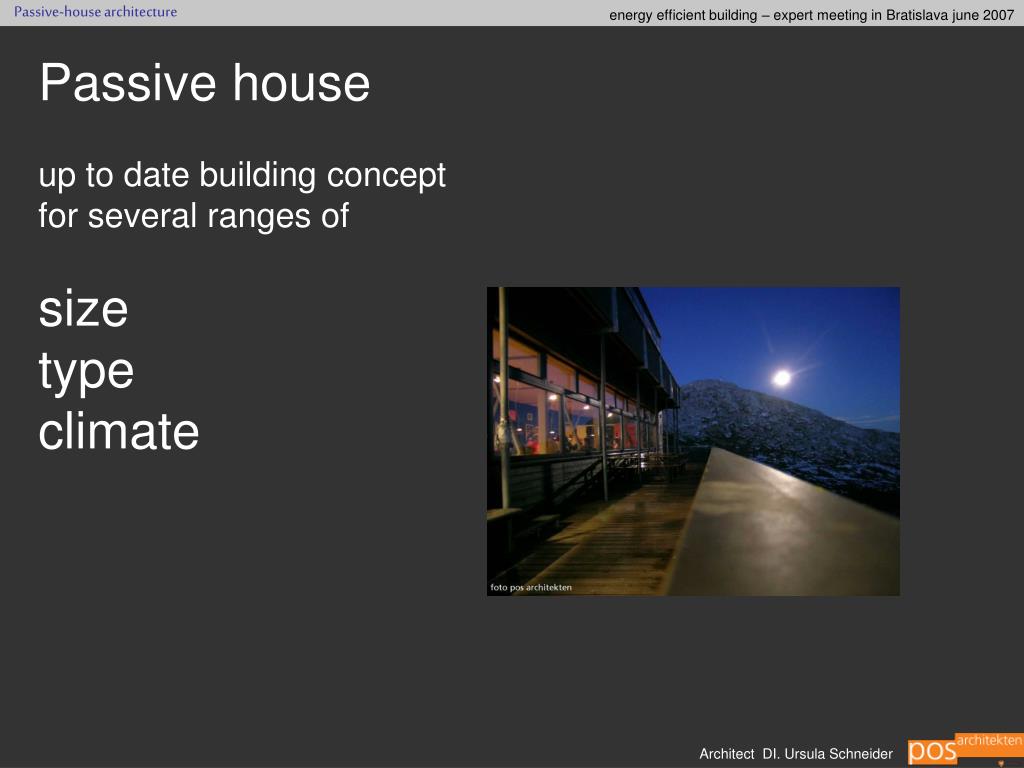
Passive house up to date building concept for several ranges of size type climate

morwen avatar
19 diapositives · 427 Views · Sep 10, 2014

Passive house up to date building concept for several ranges of size type climate. size – s-m-l. Housing Mühlweg Architektur: Dietrich I Untertrifaller Foto: Petra Blauensteiner. Onkel Fred´s Hütte Arch.: Hertl.Architekten Foto: Hertl. Office natur + lehm Architektur: Reinberg
Passive house up to date building concept for several ranges of size type climate - slide 1
01 / 19Passive house up to date building concept for several ranges of size type climate
1 / 17

Télécharger la présentation

Passive house up to date building concept for several ranges of size type climate
Une image / un lien ci-dessous est fourni (tel quel) pour télécharger la présentation

Politique de téléchargement : le contenu du site vous est fourni TEL QUEL pour votre information et votre usage personnel ; il ne peut être vendu, concédé sous licence ni partagé sur d’autres sites sans l’accord de son auteur.Le contenu vous est fourni TEL QUEL, pour votre information et votre usage personnel uniquement. Téléchargez la présentation en cliquant sur ce lien. Lors du téléchargement, si vous ne parvenez pas à télécharger une présentation, l’éditeur a peut-être supprimé le fichier de son serveur.Pendant le téléchargement, si vous ne parvenez pas à obtenir une présentation, le fichier a peut-être été supprimé par l’éditeur.

F I N

Plus de contenu associé

Transcription de la présentation
  1. Passive house up to date building concept for several ranges of size type climate

  2. size – s-m-l Housing Mühlweg Architektur: Dietrich I Untertrifaller Foto: Petra Blauensteiner Onkel Fred´s Hütte Arch.: Hertl.Architekten Foto: Hertl Office natur + lehm Architektur: Reinberg Foto: Peter Kytlica

  3. type - For new buildings and for refurbishment Community center Ludesch Architektur: Kaufmann Foto: Petra Blauensteiner School Schwanenstadt Architektur: PAUAT Architekten Foto: Schweighofer

  4. type - housing, office, public, tourist and commercial buildings Energy base Arch.: pos architekten rendering: pos architekten School Schwanenstadt Architektur: PAUAT Architekten Foto: Schweighofer Christophorus Haus, (Foto M.Schweighofer) Schiestlhouse Arch.: pos architekten +Treberspurg Foto: Dorninger

  5. climate – even in extreme alpine conditions

  6. Example energy base Some details from an innovative passive office building

  7. ENERGY base South facade Main issues Energy efficiency Passivhousestandard User‘s comfort thermal, hygric, visual comfort Use of renewable energy Solarenergy and geothermal energy ecology Light weight wooden exterior wall, use of ground water for toilets Passiv-office building 7.500 m² usable floor area For offices, research and educational institutions dealing with renewable energy www.energybase.at ENERGY base Giefinggasse 6, 1210 Wien

  8. Cell offices, north Openaisle Archive and auxiliary space, variable width, depending on site botanical buffer Open office space, south 3 storey void space Solution plan – floor plan, zoning section

  9. Energy efficiency: Passivhousestandard, retaining of heat Passivhousestandard: 1.Retaining of thermal energy, minimizing the losses 26 cm thermal insulation,triple glazing Ventilation system with 75% heatrecovery Airtight envelope/no unrwanted infiltration of air Avoiding thermal bridges 2. Solar gain Lüftung mit Wärmerückgewinnung 75% 25% 30 m³/pers. Necessary ventilation rate

  10. solar radiationonvertical south facade solar radiationonvertical north facade hours/year solar radiation on PV panel – solar radiation on glazing- hours/year Solar energybalance, vertical / foldedfacade New type of solar southfacade Solar Gainsouthfacade twofoldactiveSolaruse 570 m² Photovoltaik elements300 m² solar panelsfor solar cooling twofold passive Solaruse Directlyintosouthzone, indirectly via ventilationsystemintonorthspaces

  11. Recherche, controle ventilation facade par CFD (computational fluid dynamics) • 3 storey void space and routing of air flow Konturplot des Strahlungswärmestroms, erstes Band in [W/m²], mit Verschattung heatexchange fresh air exhaust air sun delivery air delivery air delivery air

  12. Renewable energy:strategy of heating and cooling with groundwater • ; 23° 20° Bauteilaktivierung 35 m³/pers. 40 m³/pers. Bauteilaktivierung Free cooling with ground water Ground water heat pump

  13. Better architecture for better comfort year:I-office2 year:I-south2 Outside temperature Outside temperature Operative Temperaturen der Zellenbüros Nord in Abhängigkeit von der Außenlufttemperatur - operative temperatures of cell offices north in reference to the exterior temperature Operative Temperaturen der Bürozone Süd in Abhängigkeit von der Außenlufttemperatur - operative temperatures of south office area in reference to the exterior temperature Operative inside temperatures

  14. comparison of primary energy comparison of energy sources between viennese commercial building standard and sunny research Endenergie Primärenergievergleich 85 % energysavingscomparedtoViennesebuildingstandard 2007 ENERGY baseneeds : Endenergy: electriccurrent 25 kWh/m²,a el. currentforheating, cooling, ventilation, light, auxiliaryenergy 1/3 areproduced on thebuilding, Energybaseuses 16,8 kWh/m²a electriccurrentfromthenet Normal newofficebuildingsusethisamountofenergyforlightingonly Primärenergiefaktoren lt. Gemis 4.0 Österreich: Erdgas 1,1 Wienstrom 2,7 Quelle: Haustechnik Planungsgesellschaft arsenal research

  15. uncomfortable - Air humidity Sunny research Behaglich noch behaglich – still comfortable uncomfortably dry Standard building - Air temperature Eco-humidity by plant generator

  16. Konturplot der CO2 Verteilung [ppm] auf einem Schnitt bei Z = 6 m, 12. September Air flow and user oriented comfort

  17. Cross border cooperation?

  18. Cross border cooperation Can be that Slovakian Investors look for Austrian consultants for green-building-design and project controlling. Slovakian Planners look for Austrian partners as consultants for eco design Austrian architects look for slovakian partners To run high quality planning for projects in South-East-Europe Austrian Architects look for high quality and affordable price building components and services

  19. So let´s start building cooperations Construction site energy base Vienna, Arch. pos architekten