
SlideServe
Menu
Préférences
© SlideServe · v2026

Cost Estimation for 200,000 Square Foot One-Story Building with Precast and Corrugated Walls

roanna-fleming avatar
5 diapositives · 194 Views · Nov 13, 2014

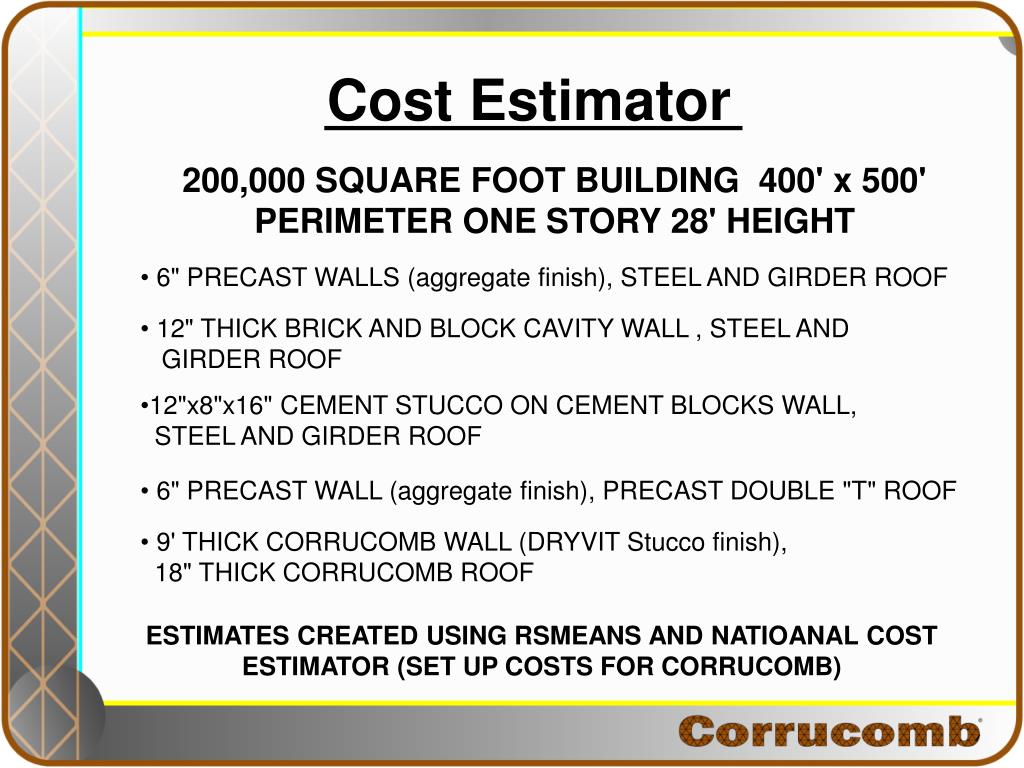
This detailed cost estimator outlines the key specifications and materials for a 200,000 square foot one-story building with a perimeter of 400' x 500' and a height of 28'. The structure features 6" precast walls with an aggregate finish, steel and girder roofing, and a combination of 12" thick brick and block cavity walls. It includes 9" thick Corrucomb walls and an 18" thick Corrucomb roof. Estimates utilize RSMeans and National Cost Estimator methodologies, providing a comprehensive breakdown of setup costs and materials required for construction.
Cost Estimation for 200,000 Square Foot One-Story Building with Precast and Corrugated Walls - slide 1
01 / 5Cost Estimation for 200,000 Square Foot One-Story Building with Precast and Corrugated Walls
1 / 17

Télécharger la présentation

Cost Estimation for 200,000 Square Foot One-Story Building with Precast and Corrugated Walls
Une image / un lien ci-dessous est fourni (tel quel) pour télécharger la présentation

Politique de téléchargement : le contenu du site vous est fourni TEL QUEL pour votre information et votre usage personnel ; il ne peut être vendu, concédé sous licence ni partagé sur d’autres sites sans l’accord de son auteur.Le contenu vous est fourni TEL QUEL, pour votre information et votre usage personnel uniquement. Téléchargez la présentation en cliquant sur ce lien. Lors du téléchargement, si vous ne parvenez pas à télécharger une présentation, l’éditeur a peut-être supprimé le fichier de son serveur.Pendant le téléchargement, si vous ne parvenez pas à obtenir une présentation, le fichier a peut-être été supprimé par l’éditeur.

F I N

Plus de contenu associé

Transcription de la présentation
  1. Cost Estimator 200,000 SQUARE FOOT BUILDING 400' x 500' PERIMETER ONE STORY 28' HEIGHT • 6" PRECAST WALLS (aggregate finish), STEEL AND GIRDER ROOF • 12" THICK BRICK AND BLOCK CAVITY WALL , STEEL AND • GIRDER ROOF • 12"x8"x16" CEMENT STUCCO ON CEMENT BLOCKS WALL, • STEEL AND GIRDER ROOF • 6" PRECAST WALL (aggregate finish), PRECAST DOUBLE "T" ROOF • 9' THICK CORRUCOMB WALL (DRYVIT Stucco finish), • 18" THICK CORRUCOMB ROOF ESTIMATES CREATED USING RSMEANS AND NATIOANAL COST ESTIMATOR (SET UP COSTS FOR CORRUCOMB)

  2. Cost Estimator • 12"x8"x16" CEMENT STUCCO ON CEMENT BLOCKS WALL, STEEL AND GIRDER ROOF • 12" THICK BRICK AND BLOCK CAVITY WALL, STEEL AND GIRDER ROOF • 9' THICK CORRUCOMB WALL, 18" THICK CORRUCOMB ROOF • 6" PRECAST WALLS, STEEL AND GIRDER ROOF • 6" PRECAST WALL, PRECAST DOUBLE "T" ROOF SUBSTRUCTURE 200,000 SQUARE FOOT BUILDING 400' x 500' PERIMETER ONE STORY 28' HEIGHT

  3. Cost Estimator • 12"x8"x16" CEMENT STUCCO ON CEMENT BLOCKS WALL, STEEL AND GIRDER ROOF • 12" THICK BRICK AND BLOCK CAVITY WALL, STEEL AND GIRDER ROOF • 9' THICK CORRUCOMB WALL, 18" THICK CORRUCOMB ROOF • 6" PRECAST WALLS, STEEL AND GIRDER ROOF • 6" PRECAST WALL, PRECAST DOUBLE "T" ROOF SHELL 200,000 SQUARE FOOT BUILDING 400' x 500' PERIMETER ONE STORY 28' HEIGHT

  4. Cost Estimator • 12"x8"x16" CEMENT STUCCO ON CEMENT BLOCKS WALL, STEEL AND GIRDER ROOF • 12" THICK BRICK AND BLOCK CAVITY WALL, STEEL AND GIRDER ROOF • 9' THICK CORRUCOMB WALL, 18" THICK CORRUCOMB ROOF • 6" PRECAST WALLS, STEEL AND GIRDER ROOF • 6" PRECAST WALL, PRECAST DOUBLE "T" ROOF INTERIORS SERVICES 200,000 SQUARE FOOT BUILDING 400' x 500' PERIMETER ONE STORY 28' HEIGHT

  5. Cost Estimator • 12"x8"x16" CEMENT STUCCO ON CEMENT BLOCKS WALL, STEEL AND GIRDER ROOF • 12" THICK BRICK AND BLOCK CAVITY WALL, STEEL AND GIRDER ROOF • 9' THICK CORRUCOMB WALL, 18" THICK CORRUCOMB ROOF • 6" PRECAST WALLS, STEEL AND GIRDER ROOF • 6" PRECAST WALL, PRECAST DOUBLE "T" ROOF SUBTOTALS 200,000 SQUARE FOOT BUILDING 400' x 500' PERIMETER ONE STORY 28' HEIGHT