SlideServe
Menu
Préférences
© SlideServe · v2026

Montague Park | East Precinct – Block C | Building Info

shayla avatar
7 diapositives · 231 Views · Jul 29, 2014

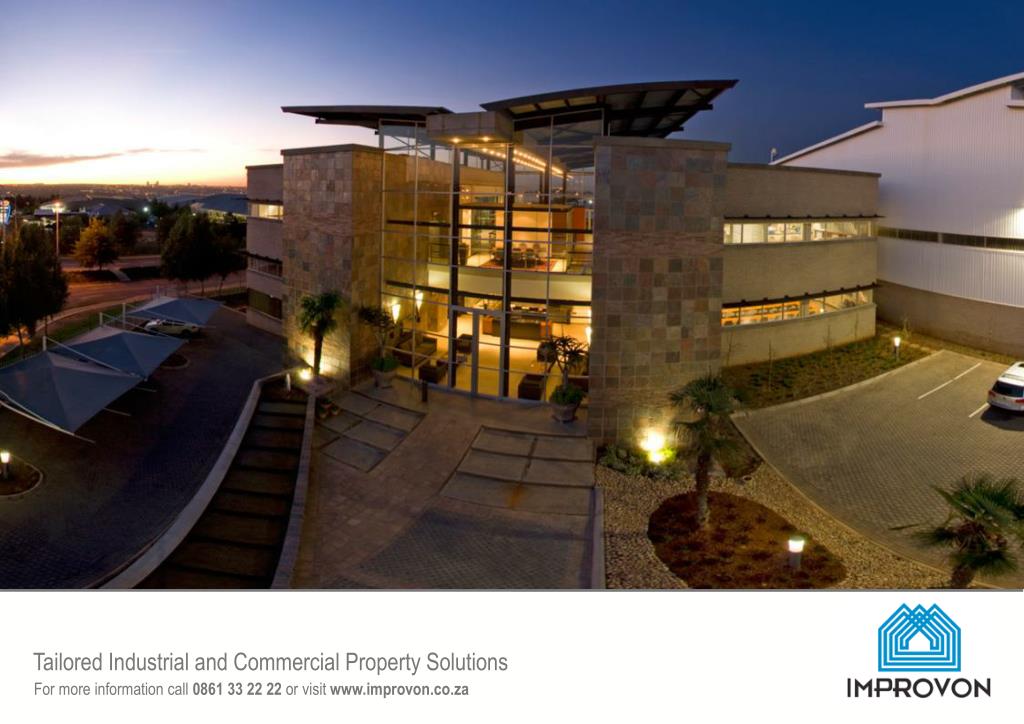
Montague Park | East Precinct – Block C | Building Info. Fact Sheet. Property Size 2 600 m 2 Building Size 1 257 m 2 __________________________________ Warehouse 923 m 2 Offices 334 m 2 ___________________________________________ Guard House N/A Eaves Height 6.5 m Total GLA
Montague Park | East Precinct – Block C | Building Info - slide 1
01 / 7Montague Park | East Precinct – Block C | Building Info
1 / 17

Télécharger la présentation

Montague Park | East Precinct – Block C | Building Info
Une image / un lien ci-dessous est fourni (tel quel) pour télécharger la présentation

Politique de téléchargement : le contenu du site vous est fourni TEL QUEL pour votre information et votre usage personnel ; il ne peut être vendu, concédé sous licence ni partagé sur d’autres sites sans l’accord de son auteur.Le contenu vous est fourni TEL QUEL, pour votre information et votre usage personnel uniquement. Téléchargez la présentation en cliquant sur ce lien. Lors du téléchargement, si vous ne parvenez pas à télécharger une présentation, l’éditeur a peut-être supprimé le fichier de son serveur.Pendant le téléchargement, si vous ne parvenez pas à obtenir une présentation, le fichier a peut-être été supprimé par l’éditeur.

F I N

Plus de contenu associé

Transcription de la présentation

  1. Montague Park | East Precinct – Block C | Building Info Fact Sheet Property Size 2 600 m2 Building Size 1 257 m2 __________________________________ Warehouse 923 m2 Offices 334 m2 ___________________________________________ Guard House N/A Eaves Height 6.5 m Total GLA 1 257 m2 Rental TBA Occupation 1stAugust2013

  2. Entrance at the newly upgraded Plattekloof and Koeberg Road. Easy access to highway. Montague Park | East Precinct – Block C | Locality Map

  3. Situated in the East precinct in the Industrial park. Access controlled via a 24 hour manned guardhouse and electrified fence. Montague Park | East Precinct – Block C | Site Plan

  4. Generous 20m yard. Clear height of 6.5m to the underside of eaves allows for maximization of volumetric capacity. Montague Park | East Precinct – Block C | Ground Floor

  5. The office incorporates the following sustainable initiatives : • Solar geyser • HVAC (heating, ventilation and air conditioning) system. Montague Park | East Precinct – Block C | First Floor

  6. Clear height to underside of eaves provides for racking between 6.5 to 8m. 20m yards to dock face. Polycarb to the underside of eaves allows indirect light to the warehouse. Montague Park | East Precinct – Block C| Section and Elevations