SlideServe
Menu
Préférences
© SlideServe · v2026

Sarasota Memorial Hospital Campus Improvement Plan

zephania-branch avatar
6 diapositives · 187 Views · Nov 02, 2014

The Sarasota Memorial Hospital is undergoing significant improvements as part of its Campus Improvement Plan. Key updates include the completion of the new Central Energy Plant (CEP), Information Systems, and central receiving areas. The demolition of the old CEP and the initiation of new garage entry/exit routes are also underway. Project phases highlight ongoing construction, including temporary entries for Wound Care and monitoring of surgical support areas. Future phases will involve substantial structural expansions and renovations to enhance patient care and hospital efficiency.
Sarasota Memorial Hospital Campus Improvement Plan - slide 1
01 / 6Sarasota Memorial Hospital Campus Improvement Plan
1 / 17

Télécharger la présentation

Sarasota Memorial Hospital Campus Improvement Plan
Une image / un lien ci-dessous est fourni (tel quel) pour télécharger la présentation

Politique de téléchargement : le contenu du site vous est fourni TEL QUEL pour votre information et votre usage personnel ; il ne peut être vendu, concédé sous licence ni partagé sur d’autres sites sans l’accord de son auteur.Le contenu vous est fourni TEL QUEL, pour votre information et votre usage personnel uniquement. Téléchargez la présentation en cliquant sur ce lien. Lors du téléchargement, si vous ne parvenez pas à télécharger une présentation, l’éditeur a peut-être supprimé le fichier de son serveur.Pendant le téléchargement, si vous ne parvenez pas à obtenir une présentation, le fichier a peut-être été supprimé par l’éditeur.

F I N

Plus de contenu associé

Transcription de la présentation
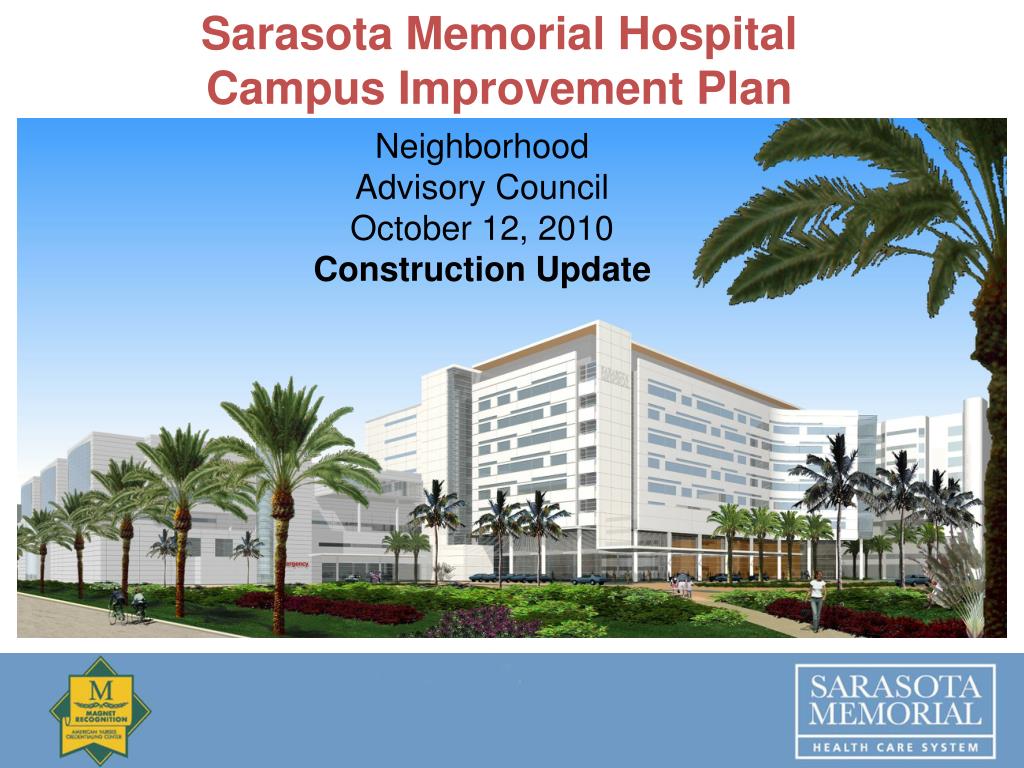
  1. Sarasota Memorial Hospital Campus Improvement Plan Neighborhood Advisory Council October 12, 2010 Construction Update

  2. Project Phasing 1 & 2: Demolish CEP, Pre-Moves, New Garage Entry/Exit  New CEP Completed  Information Systems Complete – 5-Service  Central Receiving Complete – 1-Waldemere Wound Care – 2-Waldemere  On-Call – 4-Central  Observation Complete – 9-East Surgery/CS Vertical Expansion Interim Moves for Surgery Support & Pathology Temporary ECC Turn-around & Canopy  Temporary Entry/Exit at Waldemere Garage  Demolish Old CEP Temporary Main Entrance Canopy Legend: Green box means that portion will be completed in that phase. Beige box is ongoing. 2 2

  3. Project Phasing 3 & 4: Temporary Drive, Complete Fall 2010 Legend: Green box means that portion will be completed in that phase. Beige box is ongoing. Wound Care – 2-Waldemere Temp Main Entry Turn-around& Canopy On-Call 3-East Surgery/CS Vertical Expansion Moves for Surgery Support & Pathology Complete Demolish Portion of Critical Care Tower Temporary ECC Turn-around & Canopy Complete Sitework & Temporary Drive 3 3

  4. Project Phasing 5: Demolish Northeast Wing and Main Entry, Begin Bridge Legend: Green box means that portion will be completed in that phase. Beige box is ongoing. Temp Main Entry Turn-around & Canopy Demolish Northeast Tower Main Entry Canopy Structure for Bridge, Elevator & Stair Surgery/CS Vertical Expansion ECC Vestibule, Canopy and Drop-off Complete Sitework & Temporary Drive 4 4

  5. Project Phasing 6: Patient Tower Foundations, South Connector Complete Winter 2010 - 2011 New Patient Tower Foundations Structure for Bridge, Elevator & Stair Surgery/CS Vertical Expansion & Connector to So. Garage Legend: Beige box is ongoing. 5 5

  6. Project Phasing 7: Patient Tower Structure, Surgery / CS, New Patient Tower Structure Surgery/CS Vertical Expansion & Connector Complete Legend: Green box means that portion will be completed in that phase. Beige box is ongoing. 6 6