
SlideServe
Menu
Préférences
© SlideServe · v2026

LAYOUT TYPES PRODUCT

emma-cortez avatar
28 diapositives · 843 Views · Oct 27, 2014

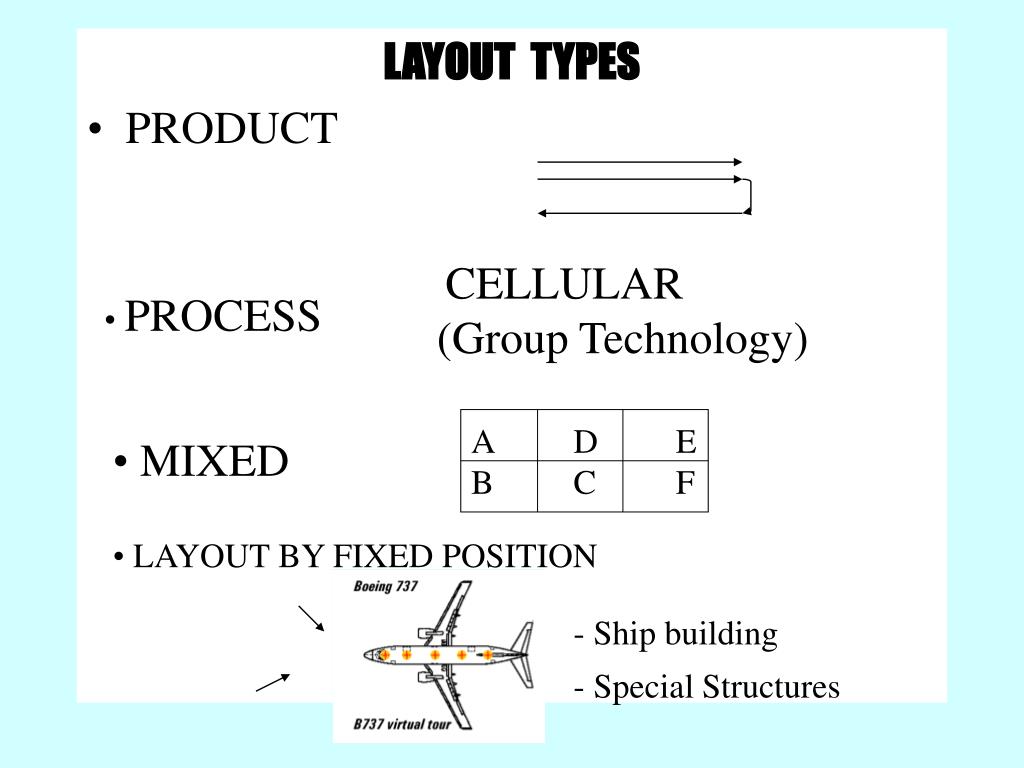
LAYOUT TYPES PRODUCT . CELLULAR (Group Technology). PROCESS. A D E B C F. MIXED. LAYOUT BY FIXED POSITION. - Ship building - Special Structures. LINKS AMONG PRODUCT, PROCESS, SCHEDULE AND LAYOUT DESIGN. PRODUCT DESIGN. LAYOUT DESIGN. SCHEDULE DESIGN. PROCESS DESIGN.
LAYOUT TYPES PRODUCT - slide 1
01 / 28LAYOUT TYPES PRODUCT
1 / 17

Télécharger la présentation

LAYOUT TYPES PRODUCT
Une image / un lien ci-dessous est fourni (tel quel) pour télécharger la présentation

Politique de téléchargement : le contenu du site vous est fourni TEL QUEL pour votre information et votre usage personnel ; il ne peut être vendu, concédé sous licence ni partagé sur d’autres sites sans l’accord de son auteur.Le contenu vous est fourni TEL QUEL, pour votre information et votre usage personnel uniquement. Téléchargez la présentation en cliquant sur ce lien. Lors du téléchargement, si vous ne parvenez pas à télécharger une présentation, l’éditeur a peut-être supprimé le fichier de son serveur.Pendant le téléchargement, si vous ne parvenez pas à obtenir une présentation, le fichier a peut-être été supprimé par l’éditeur.

F I N

Plus de contenu associé

Transcription de la présentation
  1. LAYOUT TYPES PRODUCT CELLULAR (Group Technology) • PROCESS A D E B C F • MIXED • LAYOUT BY FIXED POSITION - Ship building - Special Structures

  2. LINKS AMONG PRODUCT, PROCESS, SCHEDULE AND LAYOUT DESIGN PRODUCT DESIGN LAYOUT DESIGN SCHEDULE DESIGN PROCESS DESIGN

  3. PRODUCT LAYOUT 1. Smooth and logical flow lines 2. Small in process inventories. 3. Total production time/unit short. 4. Reduced material handling 5. Little operator skill, training simple 6. Simple production planning & control 7. Less space for work in transit and temporary 1 2 3 n INPUT FINAL OUTPUT

  4. A F B C D E

  5. A G H F B D E C

  6. P - Q CHART Product Layout Combination Layout Process Layout Q Quantity to be Made P (No. of Products or “VARIETY”

  7. INPUT DATA & ACTIVITES 1. Flow of Materials 2. Activity Relationship Analysis 3. Relationship Diagram 4. Space Reqd. 5. Space Available 6. Space Relationship Diagram Search 7. Modifying Considerations 8. Practical Limitation 9. Development Layout Alternatives Selection 10. Evaluation

  8. 16’ 16’ 16’ 16’ 16’ 16’ Raw mtl. Lathe-1 Inspect -1 Saw Drill Mill 1 1 16’ 2 24’ 1 Lathe-2 3 7 8 5 11 12 13 14 Fin. goods Packing Inspect-2 24’ 6 15 4 16’ 3 4 10 9 2 6 2 5 4 3

  9. Operation Inspection Storage

  10. Raw mtl. Saw Lathe Drill Mill 5 11 12 13 14 3 7 8 9 1 11 2 3 Fin. goods Packing Inspection 1 5 4 6 6 2 4 10 3 2 15 4

  11. TABLE 1 EXAMPLE PROCESSING SEQUENCES FOR THREE PRODUCTS

  12. Table 2. FLOW RATES FOR THE PRODUCTS CONSIDERED IN TABLE 1

  13. As such, the construction of a from-to chart is a convenient means of reducing a large volume of data into a workable from. By inspecting the data displayed in the from-to chart, the layout analyst can identify the departments having large volumes.

  14. Fig 2 From-to chart showing number of materials handling trips per day between departments.

  15. Normally, the from-to chart is used to analyze the flow in process layouts. The item movement that occurs over some specified period of time is totaled for all products and entered in the from-to chart. Figure 3

  16. 1 Office O 4 2 E 5 Foreman I O 5 3 3 O U 4 Conference room 1 U U 2 4 U 1 U 2 Parcel post 1 U U U 2 5 O O U U 4 2 Parts shipment 1 U U U U 2 6 U 1 U U Repair and service parts 2 U U U E 3 U U 7 1 1 1 A Service area U 4 1 8 E U 3 U U Receiving 9 A 1 E Testing 3 10 General storage

  17. Code Reason Rating Definition A E I O U X Absolutely Especially Important Important Ordinary closeness OK Unimportant Undesirable 1 2 3 4 5 6 7 8 9 10 Flow of materials Ease of supervision Common personnel Contact necessary Convenience Fig.:5 Activity relationship chart

  18. 5 8 7 Legend A Rating E Rating 10 9 6 I Rating O Rating 4 2 3 U Rating X Rating 1

  19. Table 3 Production Space Requirements Cont…..

  20. Cont…..

  21. Table 4 Nonproduction activity space requirements

  22. To the 5,503 square feet of floor for production, we must add the 1,448 square feet shown in Table 4 to give an estimate of 6,951 square feet of floor space required in total.

  23. Designing the Layout 5 (500) 8 (200) 7 (575) 9 (500) 6 (75) 10 (1,750) 2 (125) 3 (125) 4 (350) 1 (1,0)

  24. The Plant Layout Problem 5 8 7 6 10 2 9 80’ 3 1 4 65’

  25. Objectives in different kinds of Layout Process, Product, Mixed Systematic Layout Planning for Process Layouts From to charts to measure material handling effort Step by Step procedure for a sample layout A precursor to Computerized Layout Planning SUMMARY