
SlideServe
Menu
Préférences
© SlideServe · v2026

New Haven Crest Masterplan: Premium Rowhouse Layouts and Features

koen avatar
10 diapositives · 231 Views · Aug 16, 2014

Discover the exquisite design of New Haven Crest's masterplan, featuring premium rowhouses across North, West, East, and South sectors. The ground and first floor layouts boast marble flooring in living areas and master bedrooms, along with high-quality vitrified flooring in additional bedrooms. Enjoy modern comforts like split AC units, elegant teak veneer entrance doors, and a well-equipped kitchen with granite countertops. Each bathroom incorporates superior fittings, concealed plumbing, and reliable geysers. Experience luxury living in a meticulously planned community.
New Haven Crest Masterplan: Premium Rowhouse Layouts and Features - slide 1
01 / 10New Haven Crest Masterplan: Premium Rowhouse Layouts and Features
1 / 17

Télécharger la présentation

New Haven Crest Masterplan: Premium Rowhouse Layouts and Features
Une image / un lien ci-dessous est fourni (tel quel) pour télécharger la présentation

Politique de téléchargement : le contenu du site vous est fourni TEL QUEL pour votre information et votre usage personnel ; il ne peut être vendu, concédé sous licence ni partagé sur d’autres sites sans l’accord de son auteur.Le contenu vous est fourni TEL QUEL, pour votre information et votre usage personnel uniquement. Téléchargez la présentation en cliquant sur ce lien. Lors du téléchargement, si vous ne parvenez pas à télécharger une présentation, l’éditeur a peut-être supprimé le fichier de son serveur.Pendant le téléchargement, si vous ne parvenez pas à obtenir une présentation, le fichier a peut-être été supprimé par l’éditeur.

F I N

Plus de contenu associé

Transcription de la présentation
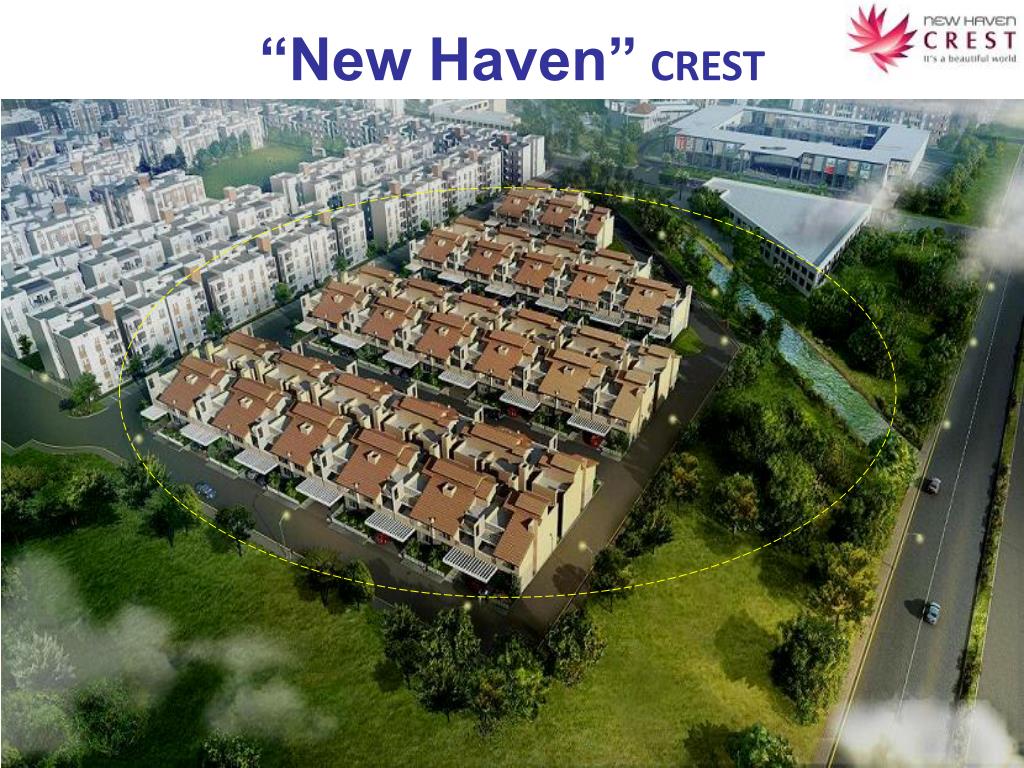
  1. “New Haven”CREST

  2. MASTERPLAN NORTH WEST EAST SOUTH ROWHOUSE SECTOR

  3. ROW HOUSE AVAILABILITY NORTH WEST EAST SOUTH

  4. Ground Floor Layout GROUND FLOOR LAYOUT

  5. First Floor Layout

  6. ELEVATION

  7. ELEVATION

  8. Master Bed Room

  9. Living and Dining Room

  10. Rooms Marble flooring in living and dining and Master Bedroom 2' x 2' Vitrified Flooring in other bedrooms 2 Split Ac in Living Room and Master Bedroom Premium quality oil bound distemper on internal walls and ceiling Sliding plain anodized windows Teak Veneer polished flush door for main entrance Solid core painted flush doors for other rooms Jaisalmer stone on Staircase Balconies Matt finish ceramic tile flooring Synthetic enamel painted MS Railing Kitchen Matt finish ceramic tile flooring Granite platform with stainless steel sink and drain board 2 feet high ceramic tile dado above kitchen platform Exhaust fan Bathrooms / Toilets Matt finish ceramic tile flooring Ceramic tile dado up to door height Superior quality CP fitting & fixtures Concealed plumbing Premium quality EWC & WHB 25 liter geyser in master bathroom 15 liter geyser in all other bathrooms Exhaust Fan Specification