
SlideServe
Menu
Préférences
© SlideServe · v2026

Williamstown Dance Center: A Harmonious Blend of Architecture and Emotion

nell-downs avatar
49 diapositives · 644 Views · Nov 13, 2014

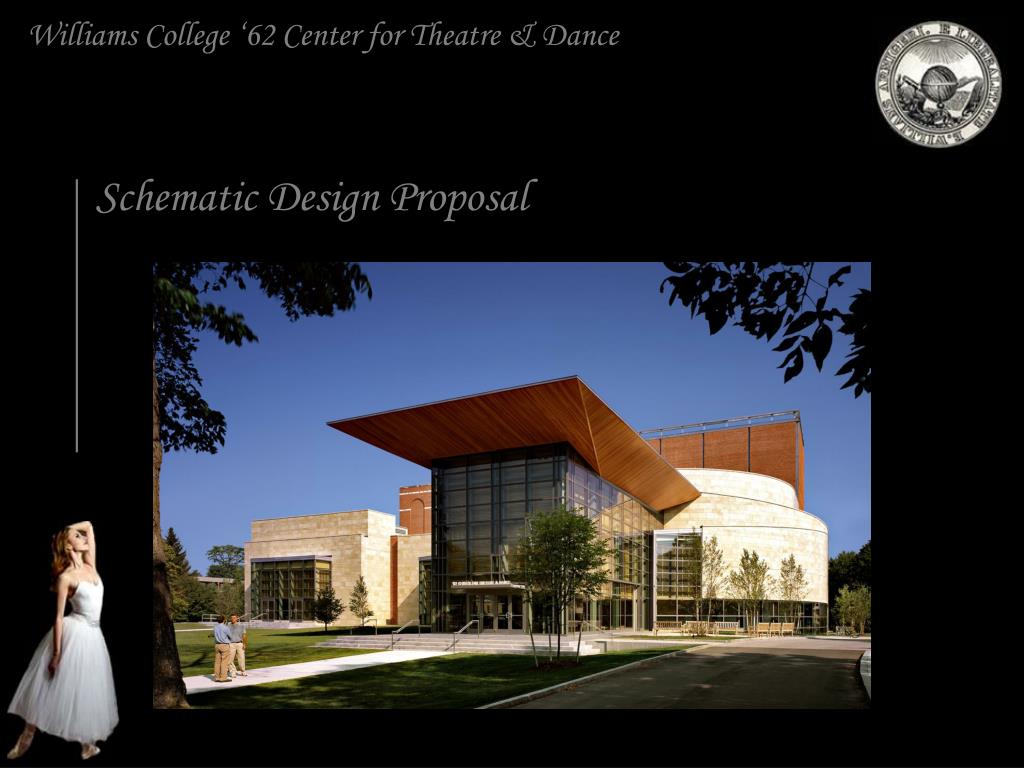
The Williamstown Dance Center, completed in June 2005 at a cost of $54 million, spans 126,000 sq. ft. and features a 550-seat main theatre, a 220-seat renovated theatre, and various dance and rehearsal studios. Emphasizing dance as a non-verbal artistic medium, the design creates a dynamic emotional connection between architecture and its occupants. Innovative features like touch-sensitive illuminated railings and motion-sensitive lighting enhance the experience, inviting both performers and audiences to feel empowered within their environment.
Williamstown Dance Center: A Harmonious Blend of Architecture and Emotion - slide 1
01 / 49Williamstown Dance Center: A Harmonious Blend of Architecture and Emotion
1 / 17

Télécharger la présentation

Williamstown Dance Center: A Harmonious Blend of Architecture and Emotion
Une image / un lien ci-dessous est fourni (tel quel) pour télécharger la présentation

Politique de téléchargement : le contenu du site vous est fourni TEL QUEL pour votre information et votre usage personnel ; il ne peut être vendu, concédé sous licence ni partagé sur d’autres sites sans l’accord de son auteur.Le contenu vous est fourni TEL QUEL, pour votre information et votre usage personnel uniquement. Téléchargez la présentation en cliquant sur ce lien. Lors du téléchargement, si vous ne parvenez pas à télécharger une présentation, l’éditeur a peut-être supprimé le fichier de son serveur.Pendant le téléchargement, si vous ne parvenez pas à obtenir une présentation, le fichier a peut-être été supprimé par l’éditeur.

F I N

Plus de contenu associé

Transcription de la présentation
  1. Schematic Design Proposal

  2. LOCATION: Williamstown, Massachusetts SIZE: 126,000 sq. ft. COST: $54 million COMPLETED: June 2005 FACILITIES: 550 Seat Main Theatre 220 Seat Renovated Theatre Dance Rehearsal Studio Central Black Box Theatre Classrooms & Offices

  3. DANCE.

  4. DANCE. “an artistic form of non-verbal communication”

  5. DANCE. “an artistic form of non-verbal communication” Main Concept:

  6. DANCE. “an artistic form of non-verbal communication” Main Concept: “As dancers strive to invoke emotion in their audience through the motions of their bodies, so too shall the audience be able to invoke emotion in the building as they move through it”

  7. DANCE. “an artistic form of non-verbal communication” Main Concept: “As dancers strive to invoke emotion in their audience through the motions of their bodies, so too shall the audience be able to invoke emotion in the building as they move through it”Build a visual link between architecture and human emotion, creating a feeling of empowerment over our static surroundings.

  8. DANCE. “an artistic form of non-verbal communication” Main Concept: “As dancers strive to invoke emotion in their audience through the motions of their bodies, so too shall the audience be able to invoke emotion in the building as they move through it” Build a visual link between architecture and human emotion, creating a feeling of empowerment over our static surroundings.Your energy feeds the building.

  9. SPACE1 Dance Rehearsal Studio

  10. SPACE1 Dance Rehearsal Studio

  11. SPACE1 Dance Rehearsal Studio

  12. SPACE1 Dance Rehearsal Studio

  13. SPACE1 Dance Rehearsal Studio

  14. Touch sensitive illuminated railing SPACE1 Tiered indirect cove lighting Educational illuminated floor panels Dance Rehearsal Studio

  15. Touch sensitive illuminated railing SPACE1 Tiered indirect cove lighting Blocking DMX interface Plan view - floor output Educational illuminated floor panels Dance Rehearsal Studio

  16. SPACE2 Center Stage “Black Box Theatre”

  17. SPACE2 Center Stage “Black Box Theatre”

  18. SPACE2 Center Stage “Black Box Theatre”

  19. SPACE2 Center Stage “Black Box Theatre”

  20. SPACE2 Center Stage “Black Box Theatre”

  21. Linear fluorescent channels Add Linear ceiling panels between beams SPACE2 Blue LED floor lights Center Stage “Black Box Theatre”

  22. SPACE3 Circulation - Lobbies & Corridors

  23. SPACE3 Circulation - Lobbies & Corridors

  24. SPACE3 Circulation - Lobbies & Corridors

  25. SPACE3 Circulation - Lobbies & Corridors

  26. SPACE3 Circulation - Main Theatre Lobby

  27. SPACE3 Circulation - Main Theatre Lobby

  28. SPACE3 Circulation - Main Theatre Lobby

  29. SPACE3 Circulation - Main Theatre Lobby

  30. Color Bleed From Exterior Glow Fiberoptic “stars” SPACE3 Quiet, Hazy Sky Motion Sensitive Staircase Tracks Movement Hazy, Floating Entry Doors, Ethereal Quality Circulation - Main Theatre Lobby

  31. SPACE3 Circulation - Lobbies & Corridors

  32. SPACE3 Circulation - Central Corridor

  33. SPACE3 Circulation - Central Corridor

  34. SPACE3 Circulation - Central Corridor

  35. SPACE3 Circulation - Central Corridor

  36. Motion Sensitive LED Acrylic Panels CFL downlights SPACE3 Accent Lighting Circulation - Central Corridor

  37. Motion Sensitive LED Acrylic Panels CFL downlights SPACE3 Accent Lighting Circulation - Central Corridor

  38. Motion Sensitive LED Acrylic Panels CFL downlights SPACE3 Custom pendant modeled after ribbon dancing. *glows with inner light *embedded mr16 accent lights for artwork *possibly remove cfl downlight and integrate mr16 into pendant Accent Lighting Circulation - Central Corridor

  39. SPACE4

  40. SPACE4 Building Façade

  41. SPACE4 Building Façade

  42. SPACE4 Building Façade

  43. SPACE4 Building Façade

  44. SPACE4 Building Façade

  45. SPACE4 Building Façade

  46. SPACE4 Building Façade

  47. SPACE4 Building Façade

  48. Floodlit Façade - 1st Tier Floodlit Façade - 2nd Tier Color changing during performances Floodlit Façade - 3rd Tier Roof Illuminated by Vestibule’s Glow SPACE4 Entry Vestibule Glow From Within Motion Sensitive LED Bollards Building Façade

  49. Questions/Comments?