

SlideServe
Menu
Préférences
© SlideServe · v2026

Technical Drawing

lanza avatar
12 diapositives · 361 Views · Aug 02, 2014

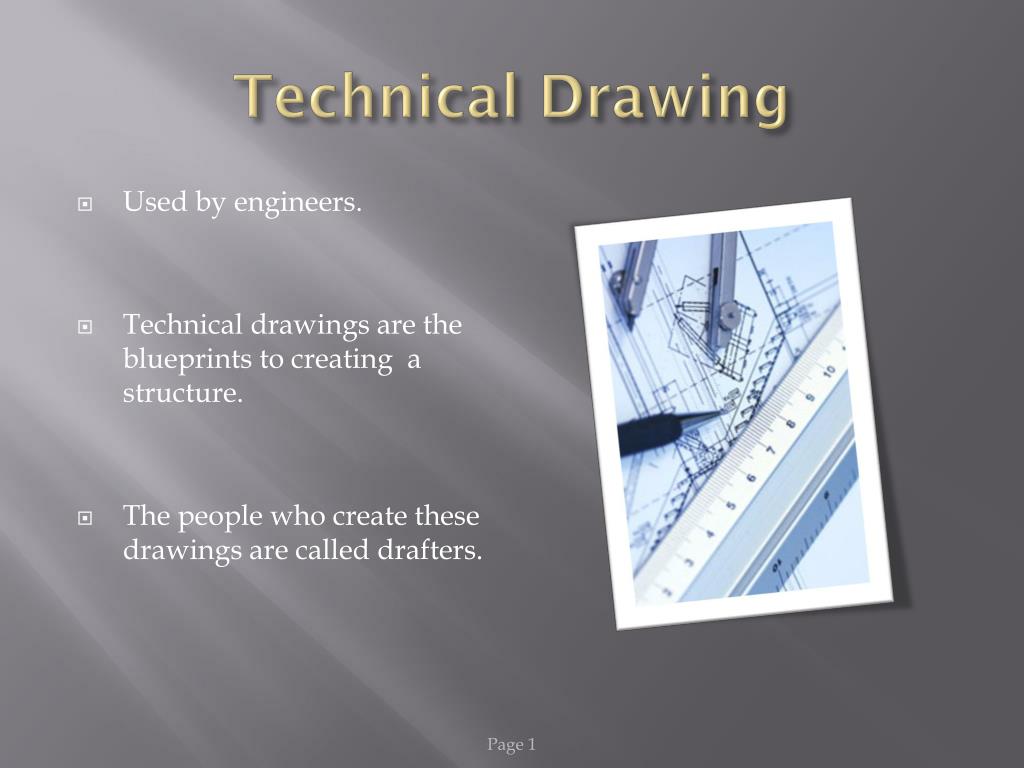
Technical Drawing. Used by engineers. Technical drawings are the blueprints to creating a structure. The people who create these drawings are called drafters. . What is a sketch?. A sketch is a freehand drawing that is done in little time and it is not intended as finished work. Overview.
Technical Drawing - slide 1
01 / 12Technical Drawing
1 / 17

Télécharger la présentation

Technical Drawing
Une image / un lien ci-dessous est fourni (tel quel) pour télécharger la présentation

Politique de téléchargement : le contenu du site vous est fourni TEL QUEL pour votre information et votre usage personnel ; il ne peut être vendu, concédé sous licence ni partagé sur d’autres sites sans l’accord de son auteur.Le contenu vous est fourni TEL QUEL, pour votre information et votre usage personnel uniquement. Téléchargez la présentation en cliquant sur ce lien. Lors du téléchargement, si vous ne parvenez pas à télécharger une présentation, l’éditeur a peut-être supprimé le fichier de son serveur.Pendant le téléchargement, si vous ne parvenez pas à obtenir une présentation, le fichier a peut-être été supprimé par l’éditeur.

F I N

Plus de contenu associé

Transcription de la présentation
  1. Technical Drawing • Used by engineers. • Technical drawings are the blueprints to creating a structure. • The people who create these drawings are called drafters. Page 1

  2. What is a sketch? • A sketch is a freehand drawing that is done in little time and it is not intended as finished work.

  3. Overview Illustrations Architecture & Engineering Mechanical Drawings, Charts, & Sketches Computer – aided design & drafting Reproducible “Designer” Engineers Pg.2

  4. History ( cont’) 18th Century Architectural Practice. 19th Century Franklin Institute In Philadelphia 1824 Architects

  5. Fields of Technical Drawing Technical Drawing and Drafting: • Aeronautical Drafters Architectural Drafters: • Architectural Drawing • Civil Drafters • Electrical Drafters • Electronic Drafters • Mechanical Drafters • Process Piping or Pipelines Drafters • 5

  6. Types of technical drawings The two times of drawings are Cutaway drawing and Construction drawing. Ashraf Patel & Amanda Popham Page 6

  7. Exploded view drawing assembly of parts dimensional diagram explosion from middle of the object. Pg. 7

  8. Patent Drawing • Drawing made to describe a invention Page 8

  9. Manual Drafting Drawing board Straight edge Pencils Scale Triangles Compass drawing by hand……… 11

  10. Drawing Sheets

  11. Basic drafting system The basic drafting system requires an accurate table and constant attention to the positioning of the tools. The system includes the ability to change the angle, thereby removing the need for the triangles as well.

  12. Computer Aided Design • Replaced manual drawing • Can be 2-dimensional or 3-dimensional.